
1:1 SCALE FLOOR PROJECTION SYSTEM
Transform architectural floor plans into life-size experiences with DIFWOD’s 1:1 Scale Floor Projection System. Walk through your designs, evaluate layouts, and make better decisions before construction begins.
BEFORE
Imagine Your Space
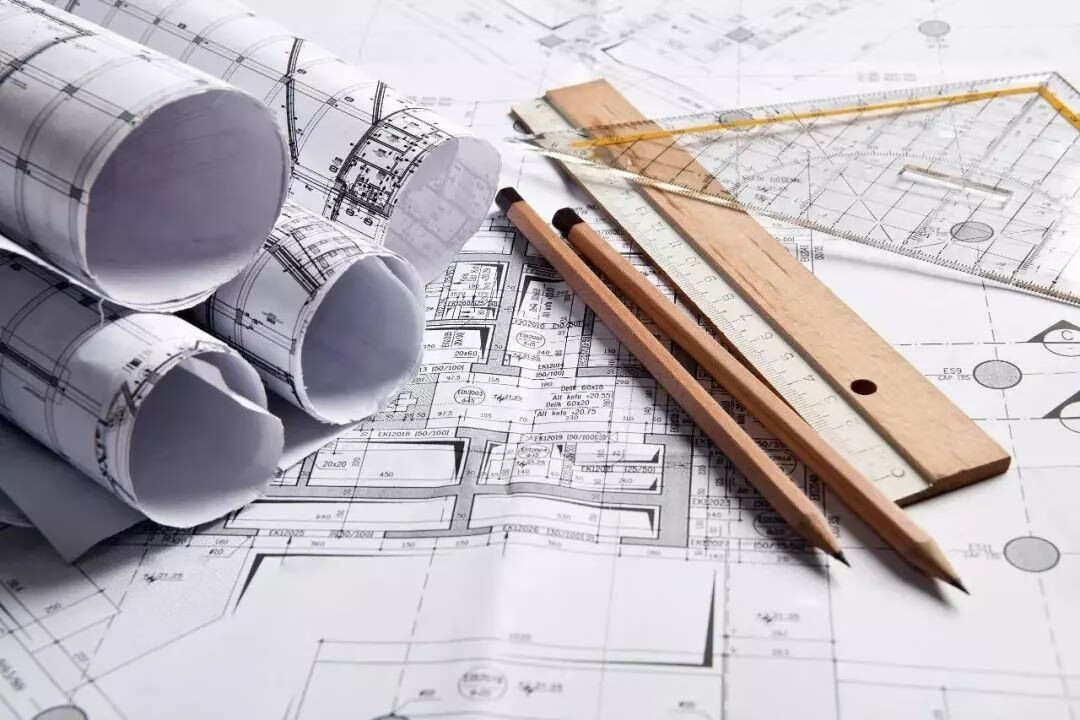
Traditional floor plans and 3D renderings can make it difficult to understand actual room sizes and spatial layouts before construction.
AFTER
Walk Through Your Space
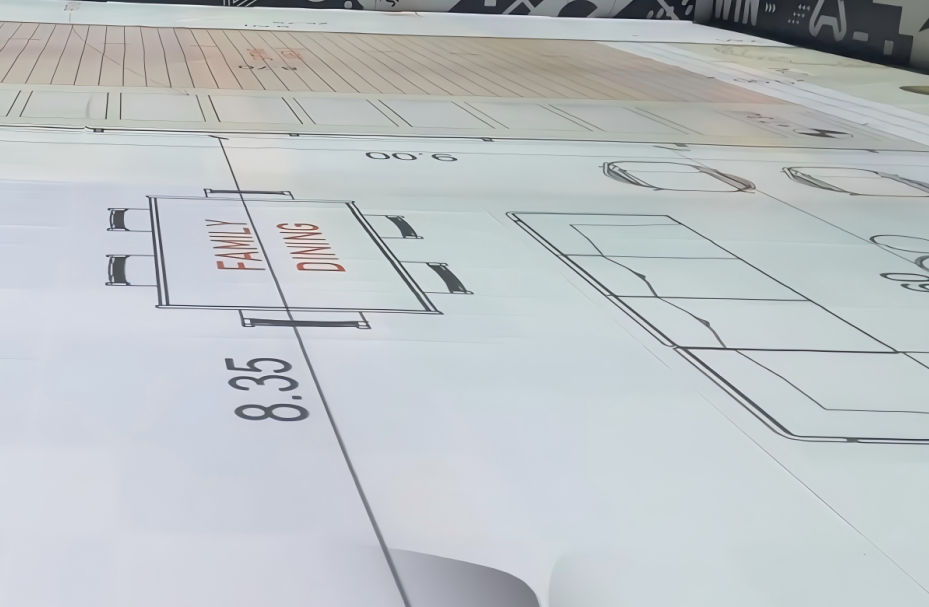
Experience your floor plans at true 1:1 scale. Walk through rooms, explore layouts, and make confident design decisions before construction begins.
OUR SYSTEM KEY BENEFITS
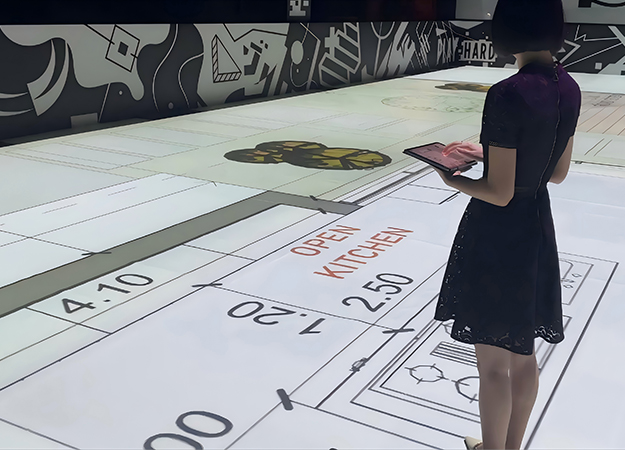
Display architectural floor plans at life size, allowing clients to understand the actual dimensions and proportions of their future spaces.
Experience room layouts, door positions, walking paths, and furniture arrangements in a full-scale projected environment.
Help architects, builders, and designers explain their plans more clearly and make design discussions more productive.
Review spatial arrangements before construction, helping reduce the risk of costly changes later in the project.
Load compatible floor plan files, adjust their scale and position, and navigate across drawings using the system’s software controls.
Each system is designed according to the venue dimensions, ceiling height, required projection area, and intended application.
VR Experience ( Optional)
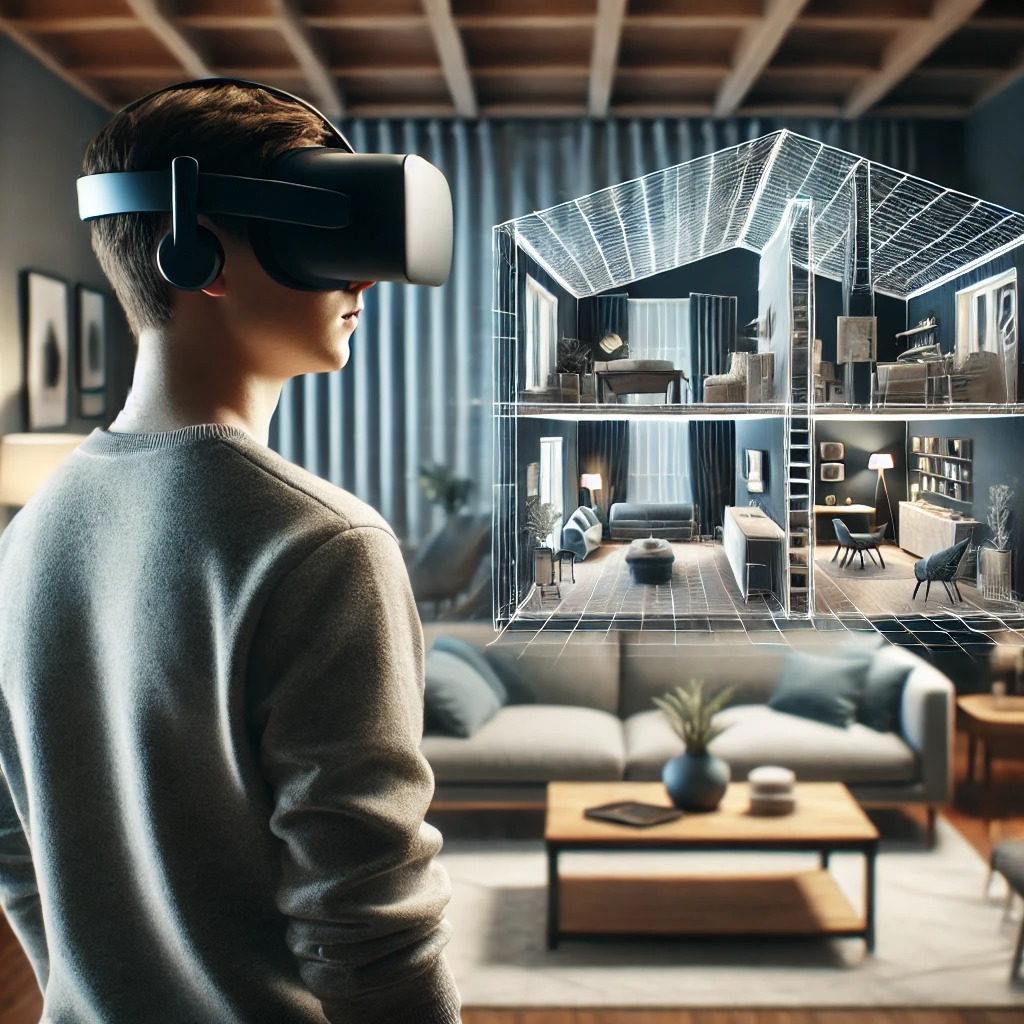
Virtual Reality (VR) is a computer-generated environment with scenes and objects that appear to be real, making the user feel they are immersed in their surroundings. We will Bring Your Design Into Reality by using the VR technology.
VR Benefits
1.Precise View You will be able to see your design in REAL SCALE view, with accurate precision.
2.Enhancing Design Visualization Clients can set their footsteps into their design to check every corner and notice their needs to save cost before construction.
3.Quick Customer Center Approach VR helps interior designers fully understand client requirements to enlighten and innovate the final design.
4.Cost Reduction VR showcase the real design beforehand to the client to help cut working hours, construction and designing mistakes, and improves overall design qualities.
WHAT WILL BE INCLUDE IN THE SYSTEM?
HARDWARE
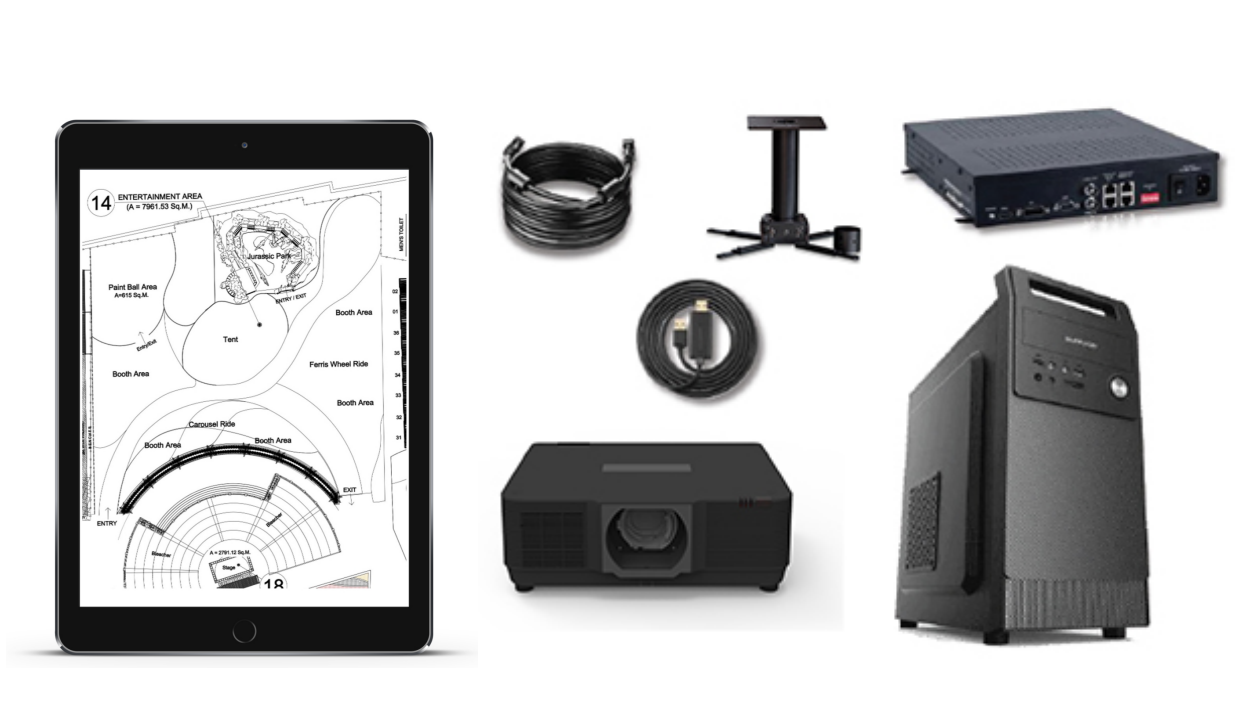
Professional Projectors
Projector models, quantities, lenses, and configurations are selected according to the required projection area and venue conditions.
Media Server
A suitable computer or media server is configured to operate the projection system.
Projector Mounting System
Stable ceiling-mounting solutions are selected according to the installation requirements.
Cables and Accessories
Required signal cables and system accessories are included according to the confirmed configuration.
Customized System Design
We provide equipment layout planning based on the venue dimensions and projection requirements.
SOFTWARE
DIFWOD’s software displays architectural floor plans at true 1:1 scale, supporting PDF and image files. Users can easily adjust the scale, position, and rotation, navigate large drawings,make marks and review layouts in real time.
The software is easy to operate and comes with a one-time purchase and lifetime usage, with no annual subscription fees. Optional new features and upgrades may incur additional charges.
CASE STUDY
Explore our completed international projects and see how DIFWOD brings architectural floor plans to life.

FREQUENTLY ASKED QUESTIONS
We recommend a minimum ceiling height of 3.5 meters, a stable and strong ceiling structure for projector installation, and an open floor area without columns or other obstructions.
Absolutely! If you haven’t secured a venue yet, you can send us the dimensions, photos, and details of potential locations. Our team will help assess their suitability for a 1:1 projection system before you make a decision.
We have completed projects in venues measuring approximately 24 × 14 meters and 18 × 11 meters. We can also customize systems for larger or smaller spaces based on your requirements.
Pricing depends on the projection area, ceiling height, required brightness, projector quantity, lens specifications, and destination country. Please share your venue details with us, and we’ll prepare a customized quotation.
Our software supports PDF, JPG, and PNG files. CAD drawings must be converted or processed into compatible formats before use.
Yes. LED flooring is an alternative to projection, but the overall cost is significantly higher. If your budget allows, we can also provide an LED-based solution through our display manufacturing partners.
Our typical lead time is 20–30 working days after order confirmation. This allows us to prepare the projectors, configure the system, and complete equipment testing before shipment.
Yes! We have completed installations in multiple countries, including projects in Europe and other international markets. Our team also holds valid visas for countries such as the United States and Canada, making overseas installation arrangements more convenient.
Based on our previous projects, on-site installation typically takes around 7–10 days. Additional time may be required if unexpected site conditions or technical issues arise.
Our standard payment terms are 50% deposit upon order confirmation and the remaining 50% before shipment.
For on-site installation services, the installation fees are payable before our team departs, after the travel arrangements and flight tickets have been confirmed.
