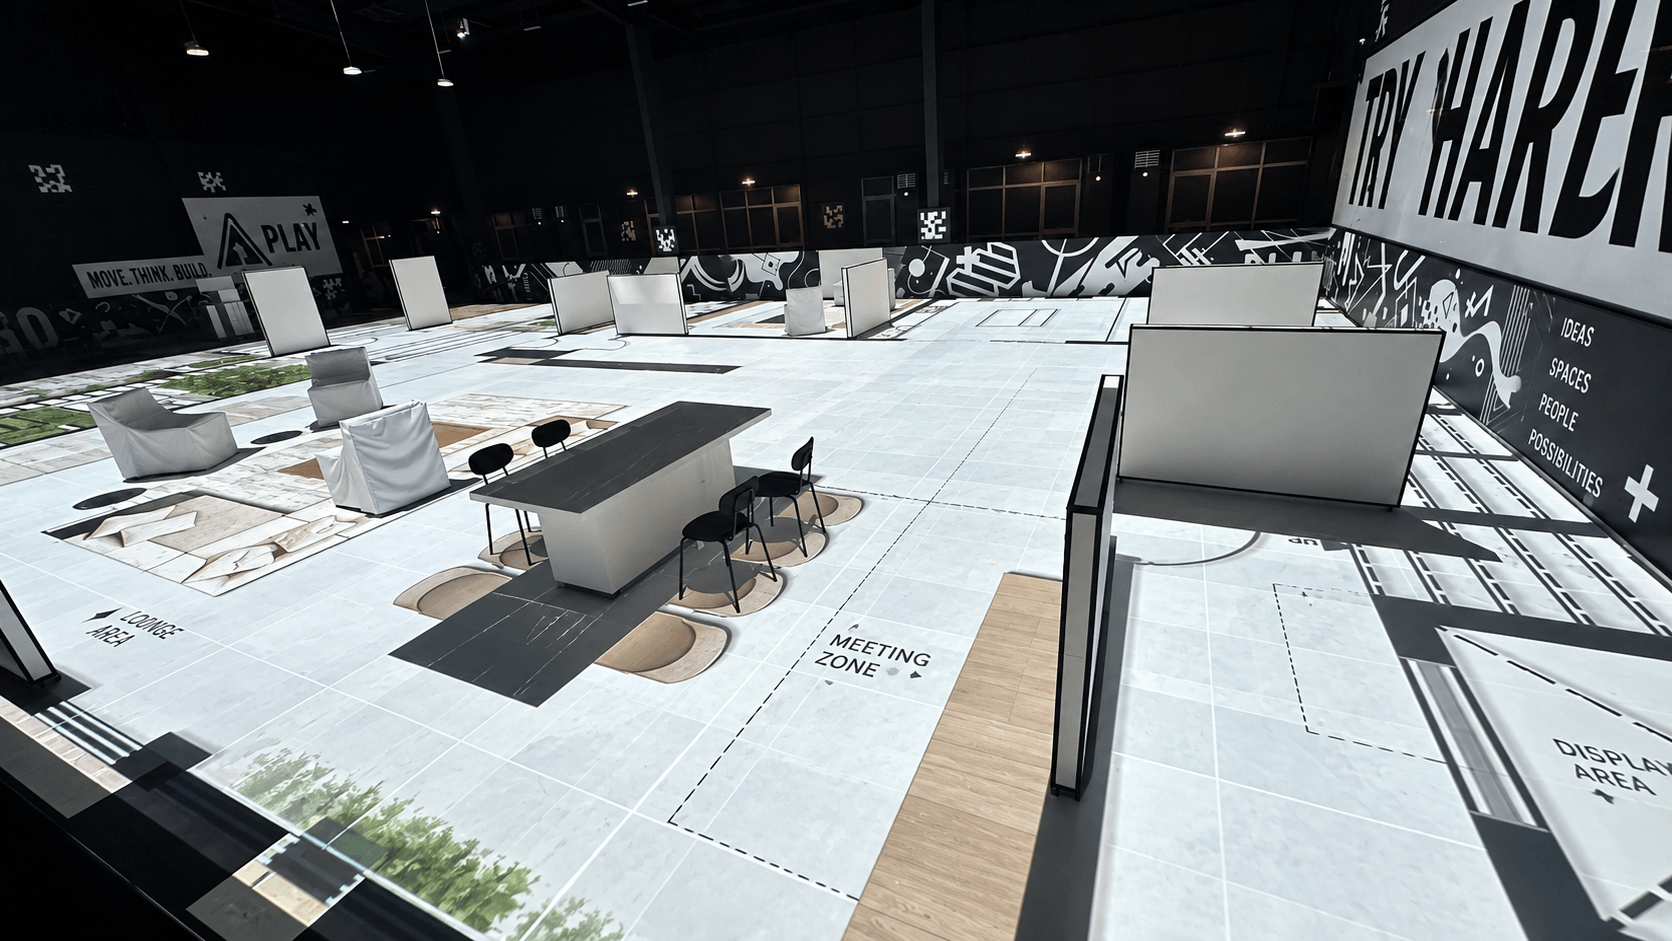
1:1 Real Scale Floor Projection in Bahrain
From an early concept to a fully installed 1:1 real-scale projection system, this Bahrain project became one of DIFWOD’s first major steps into full-scale architectural visualization.
PROJECT OVERVIEW
Location
Bahrain
Application
Scale Building Map
Projection System
16-Projector Projection
Project Status
Completed & Operating
Installation
Onsite Guidance & Calibration
Project Introduction
This project was one of DIFWOD’s earliest 1:1 real-scale floor projection installations. At the time, this type of application was still uncommon in China, and the client approached us with a clear idea: to create a full-scale projection space while working within a defined budget.
Based on the client’s requirements, DIFWOD developed the system solution, optimized the configuration around the available budget, and later travelled to Bahrain for on-site installation and commissioning.
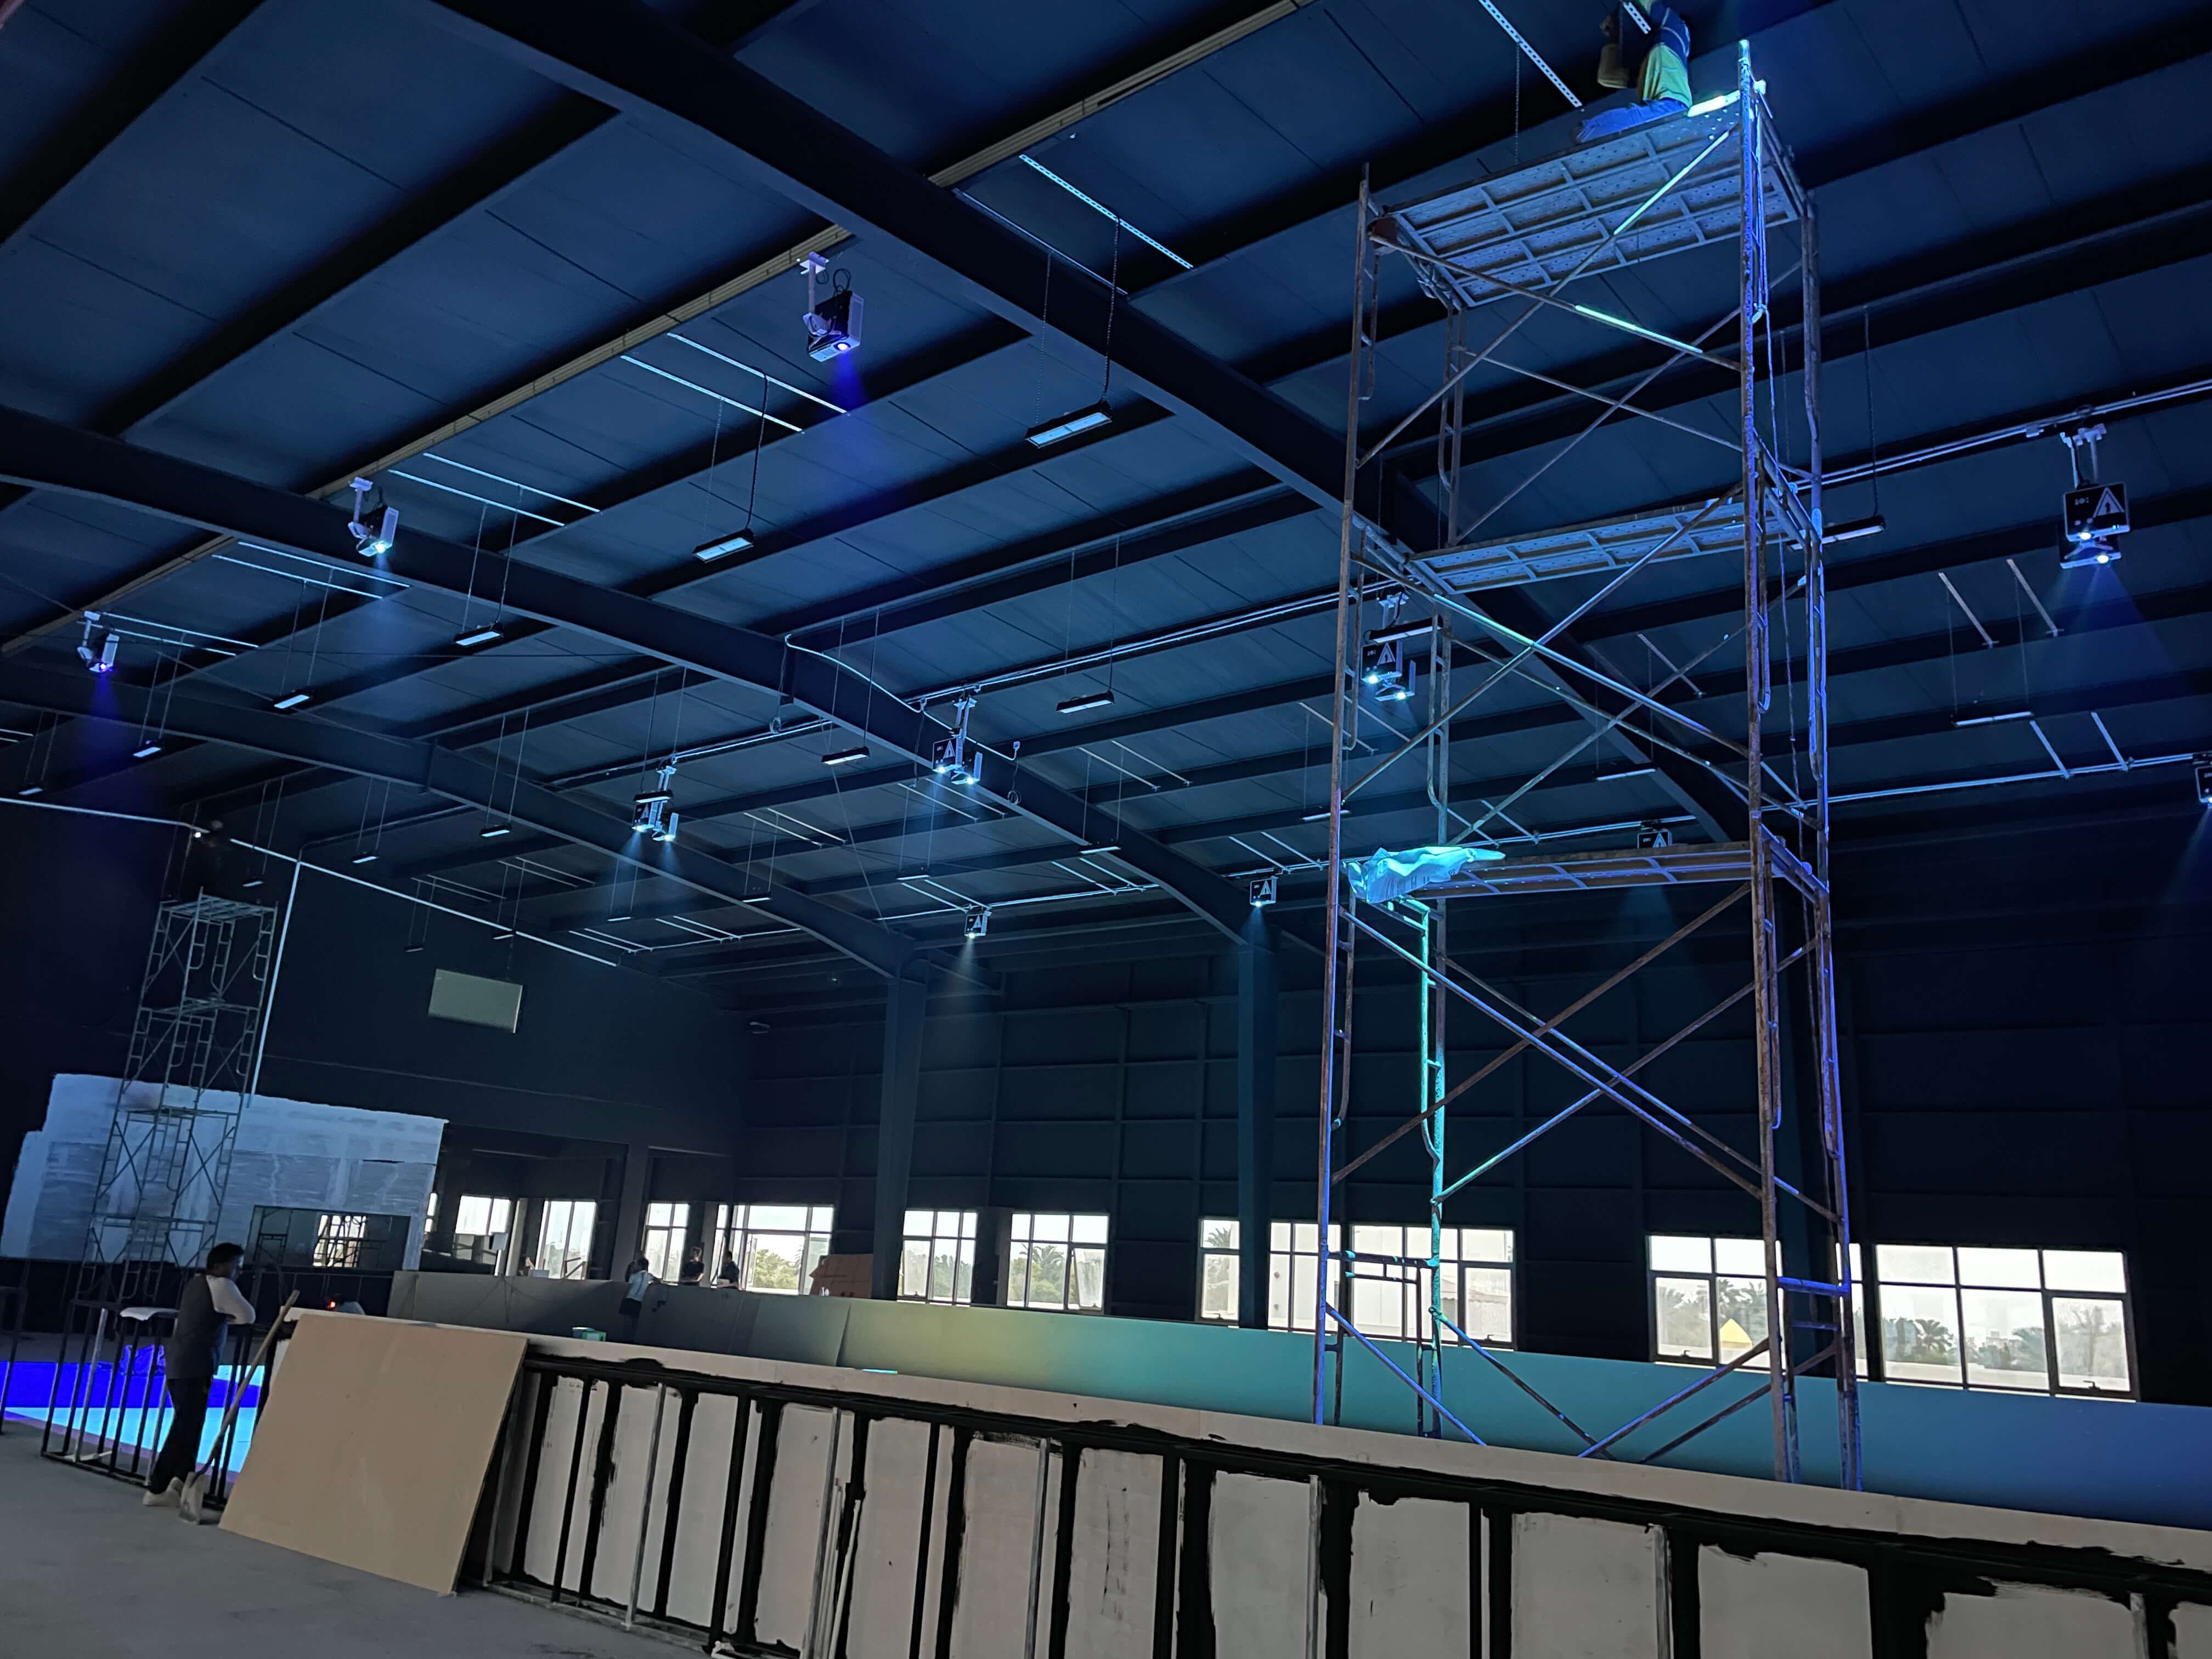
The completed system used 16 projectors to cover a floor area of approximately 14 × 24 meters, allowing architectural floor plans to be displayed at true scale. The client was satisfied with the final result, and the project also marked the beginning of a long-term relationship that grew beyond business cooperation.
OUR SERVICES
System Planning
We developed the complete 1:1 real-scale projection solution based on the client’s venue size, application requirements and target projection area.
Budget Optimization
The client had a defined budget, so we optimized the system configuration to balance projection coverage, performance and overall project cost.
1:1 Projection Software
We provided the software solution required to display architectural floor plans at true scale and support real-scale layout presentation.
Equipment Supply
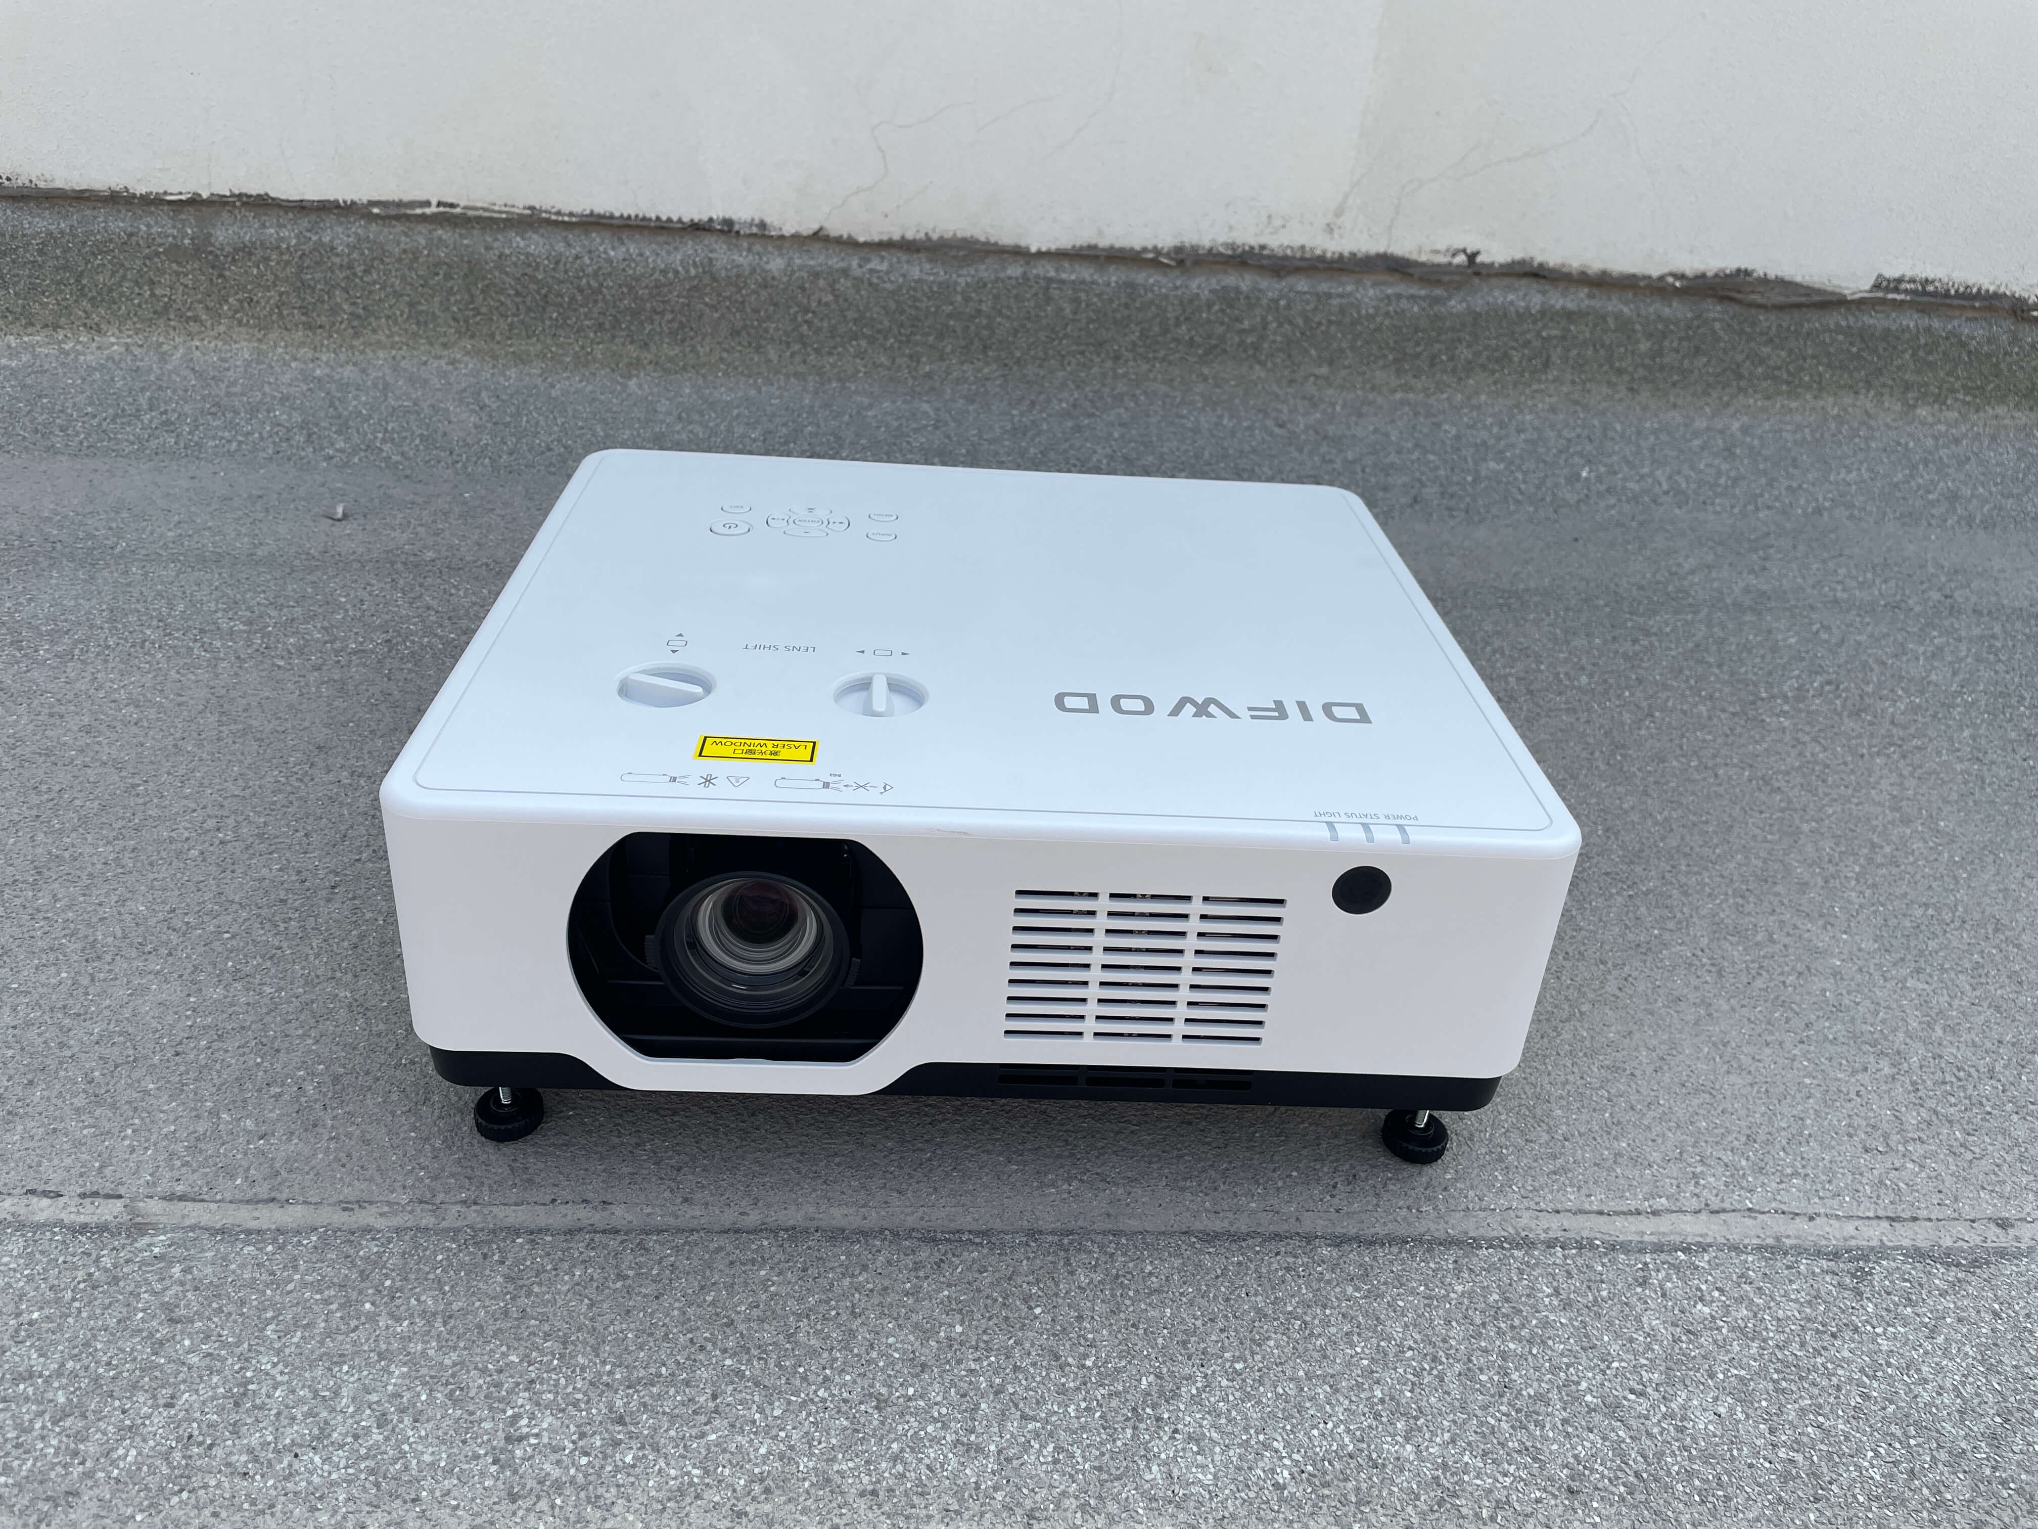
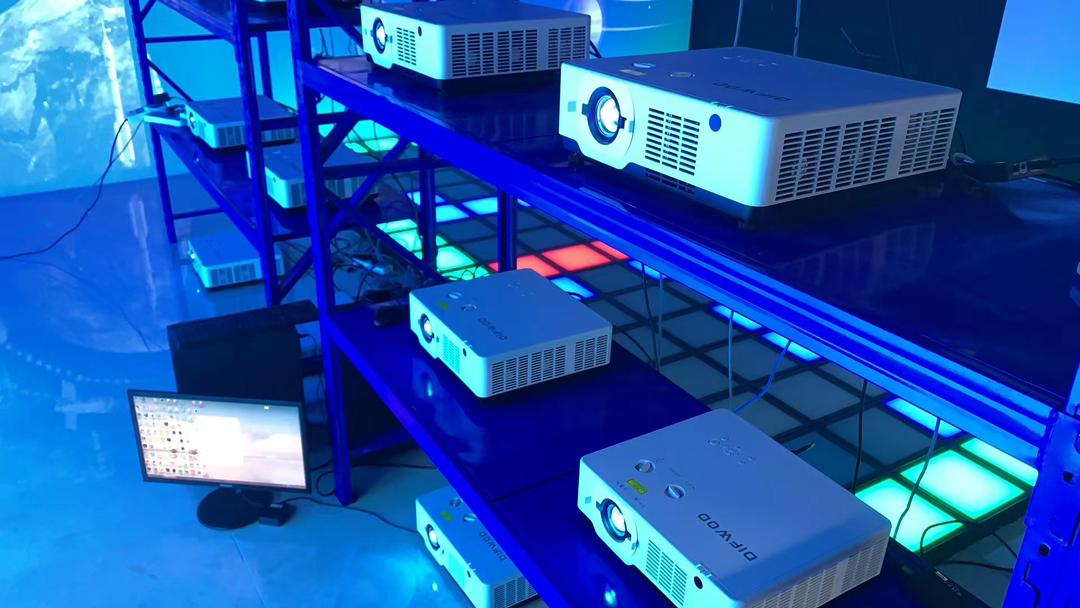
DIFWOD supplied the core hardware for the complete 16-projector system, designed to cover a floor area of approximately 14 × 24 meters.
On-site Installation
Our team travelled to Bahrain to complete the projector installation, system setup and on-site technical implementation.
Commissioning
After installation, we completed system calibration, projection alignment and final testing to ensure the full projection area worked as intended.
WHAT WE DID
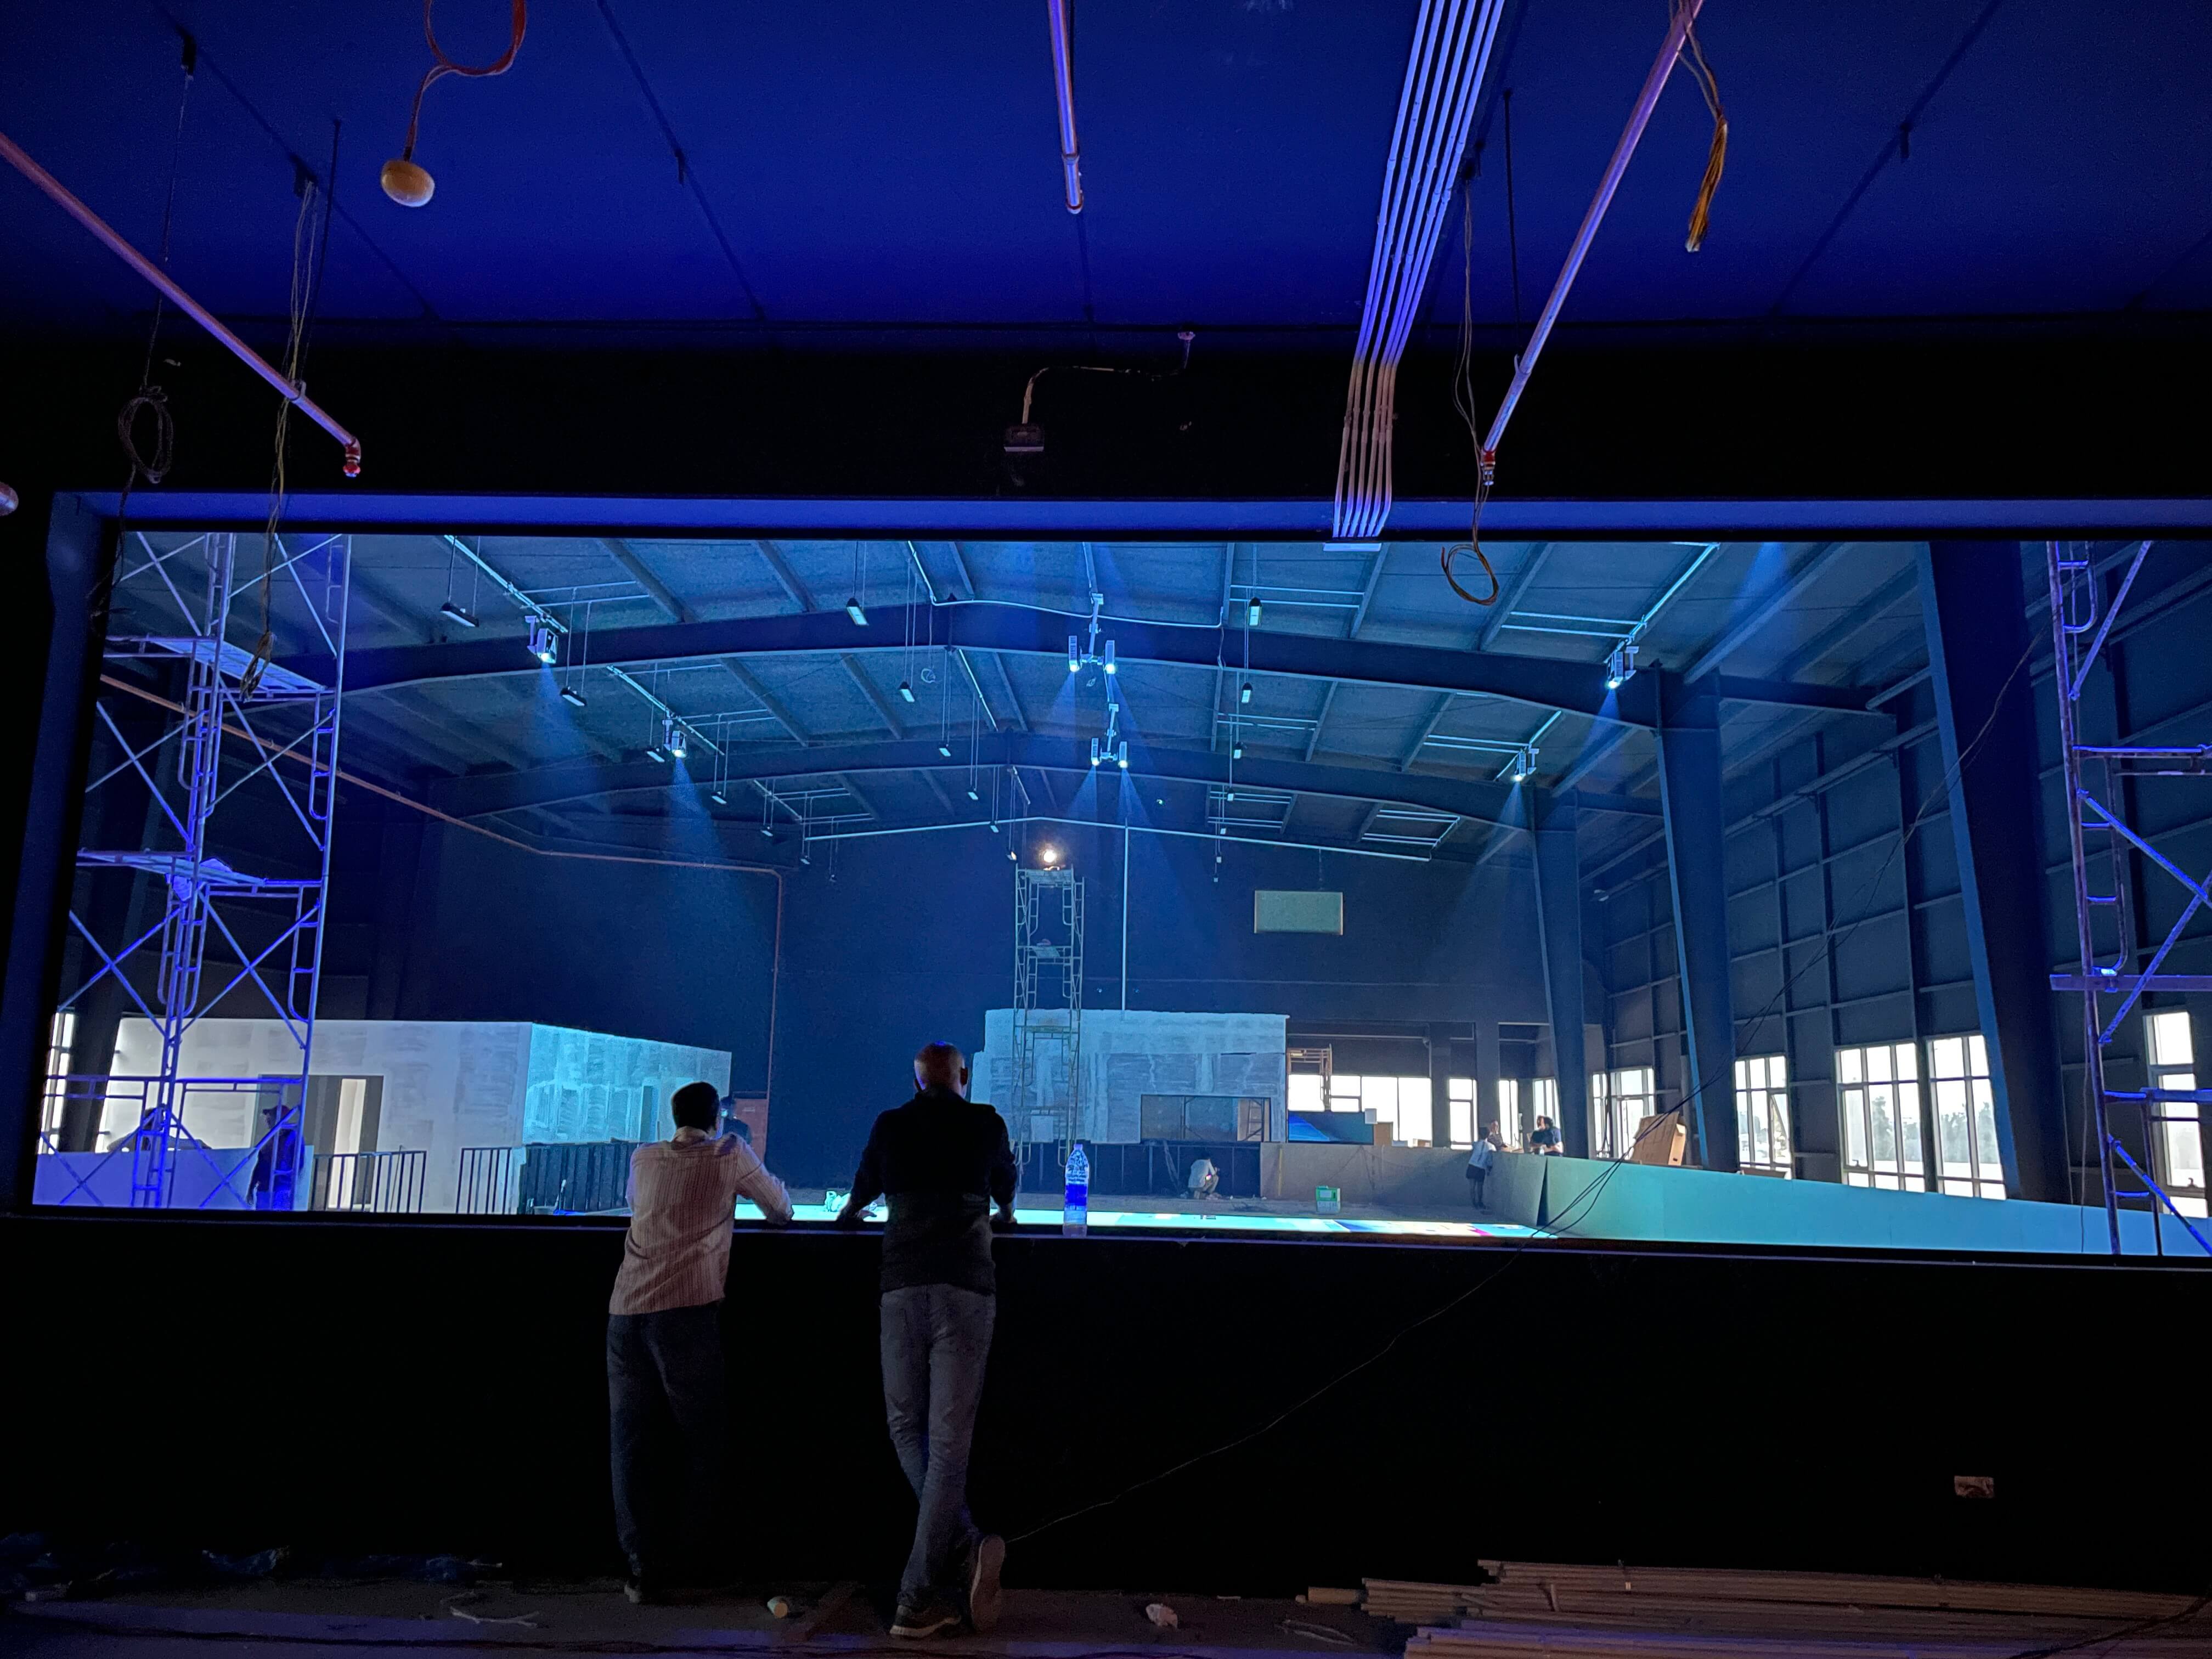
This project was built step by step, from the initial concept and system planning in China to on-site installation and commissioning in Bahrain. The video below captures the real process behind the completed 1:1 real-scale projection system.
PROJECT RESULT
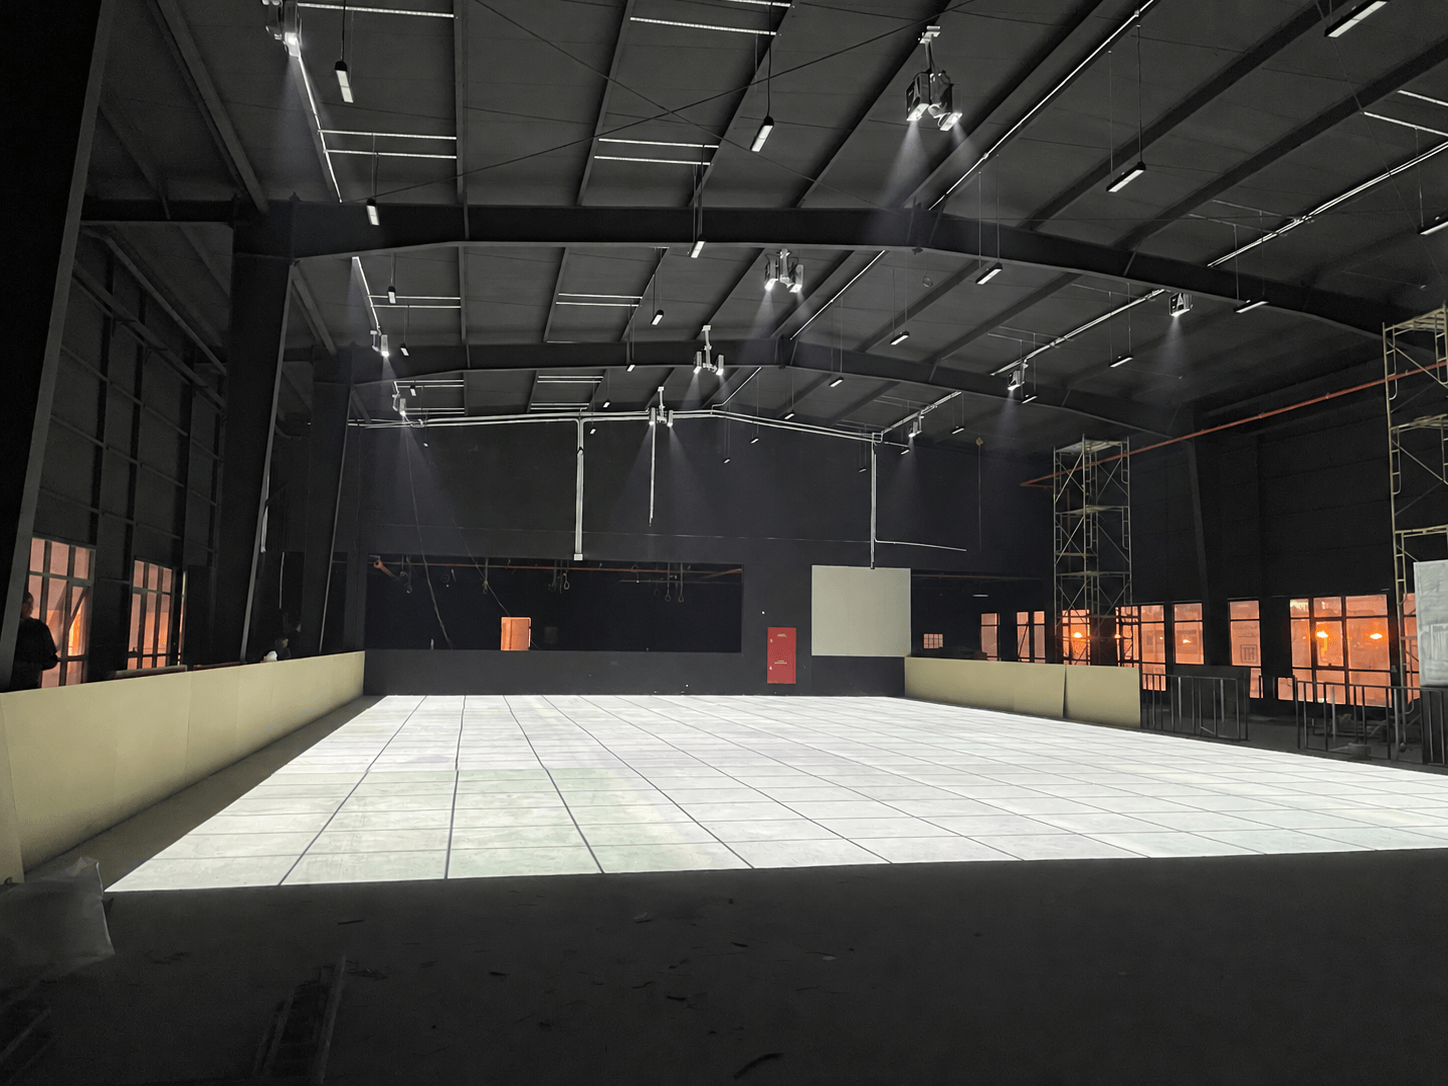
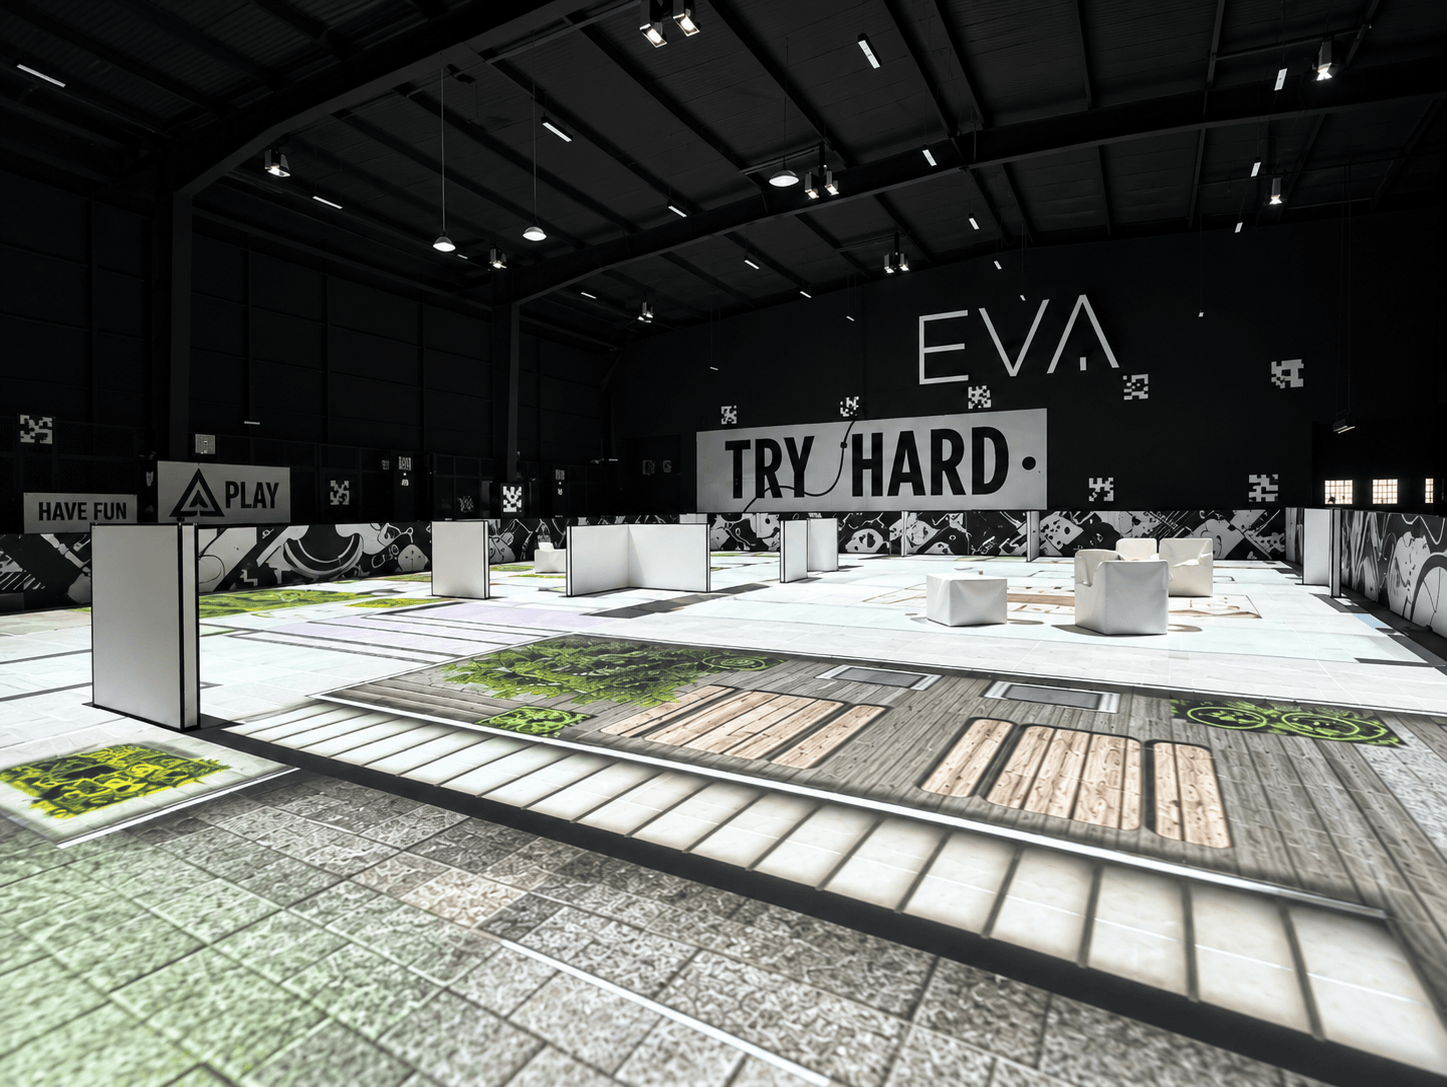
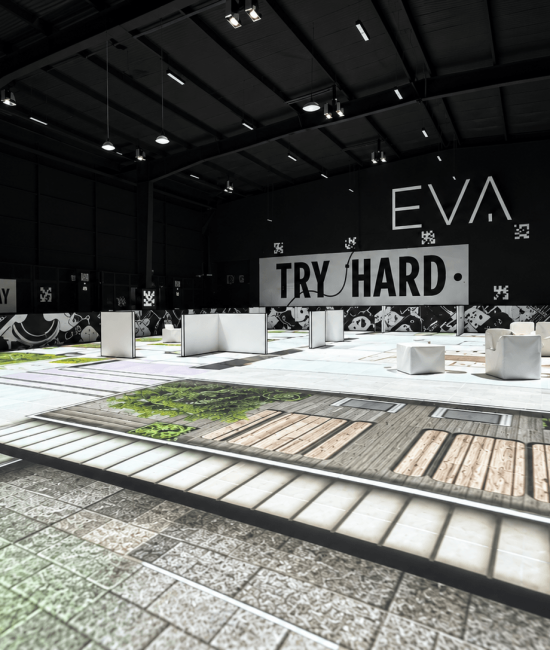
The completed system uses 16 projectors to create a 1:1 real-scale projection area of approximately 14 × 24 meters. Architectural floor plans can be displayed directly on the floor at true scale, allowing clients to physically walk through the layout and experience room sizes, circulation paths and spatial relationships before construction begins.
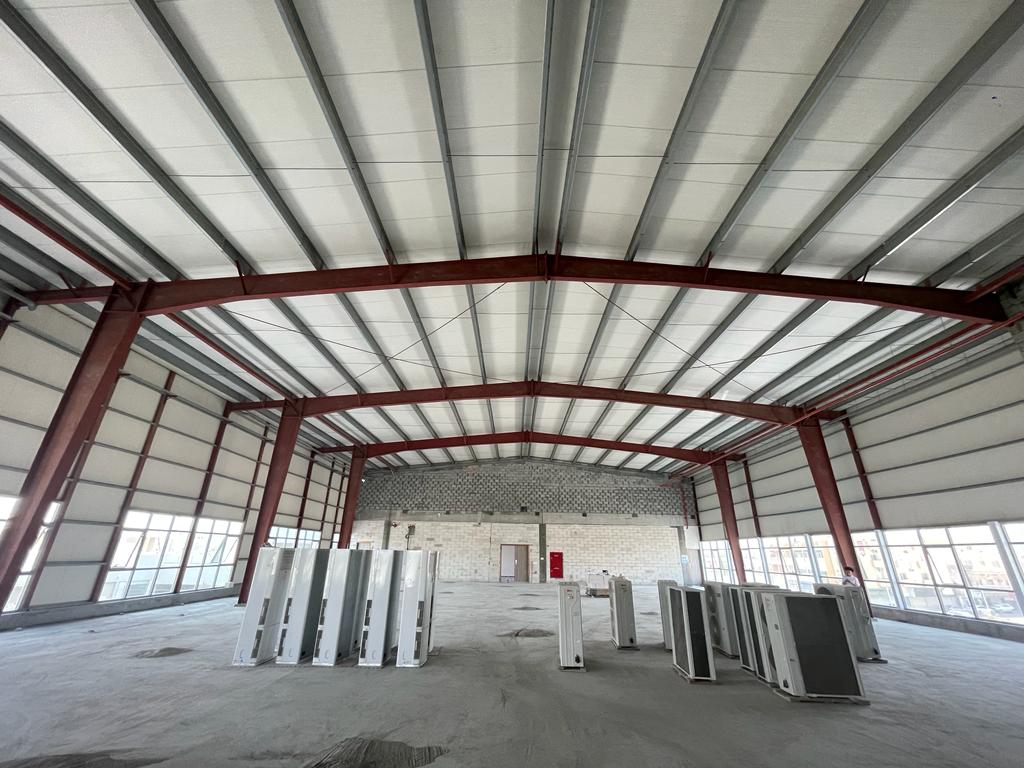
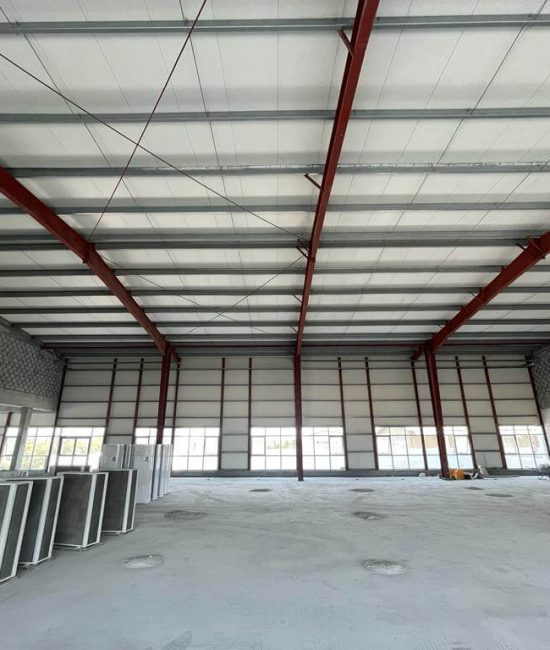
Before
After
Existing empty warehouse
14 × 24 m real-scale projection space
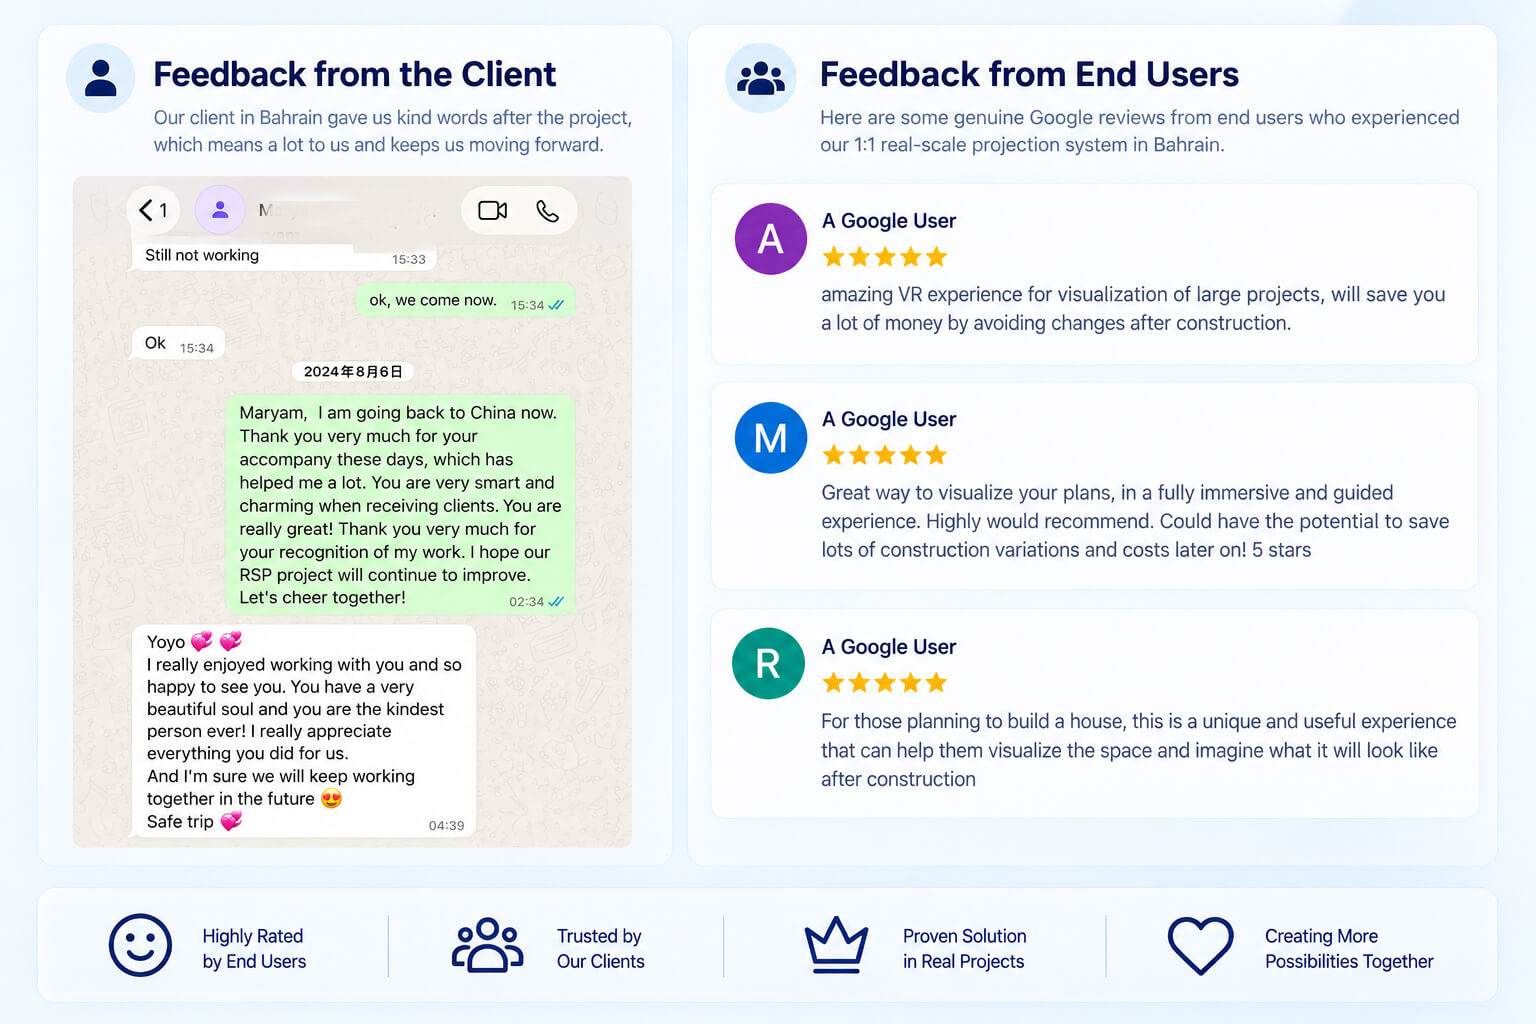
CLIENT & GUEST FEEDBACK
The client expressed strong appreciation for our work and support, while end-user reviews also reflected positive feedback on the 1:1 real-scale projection experience and its value in helping people better understand their spaces before construction.