How to Build a Life-Size Floor Plan Projection Showroom?
Imagine walking through your future home before construction even begins. You can experience the actual size of each room, check furniture layouts, and understand how different spaces connect—all without building a single wall.
This is what a life-size floor plan projection system makes possible.
By displaying architectural drawings at a true 1:1 scale, this technology allows architects, builders, property developers, and homeowners to experience building layouts in the real world.
For businesses considering a 1:1 floor plan projection showroom, understanding the venue requirements, equipment, investment costs, and installation process is essential.
Based on DIFWOD’s international project experience, this guide explains what you need to know before getting started.
1. What Is a Life-Size Floor Plan Projection System?
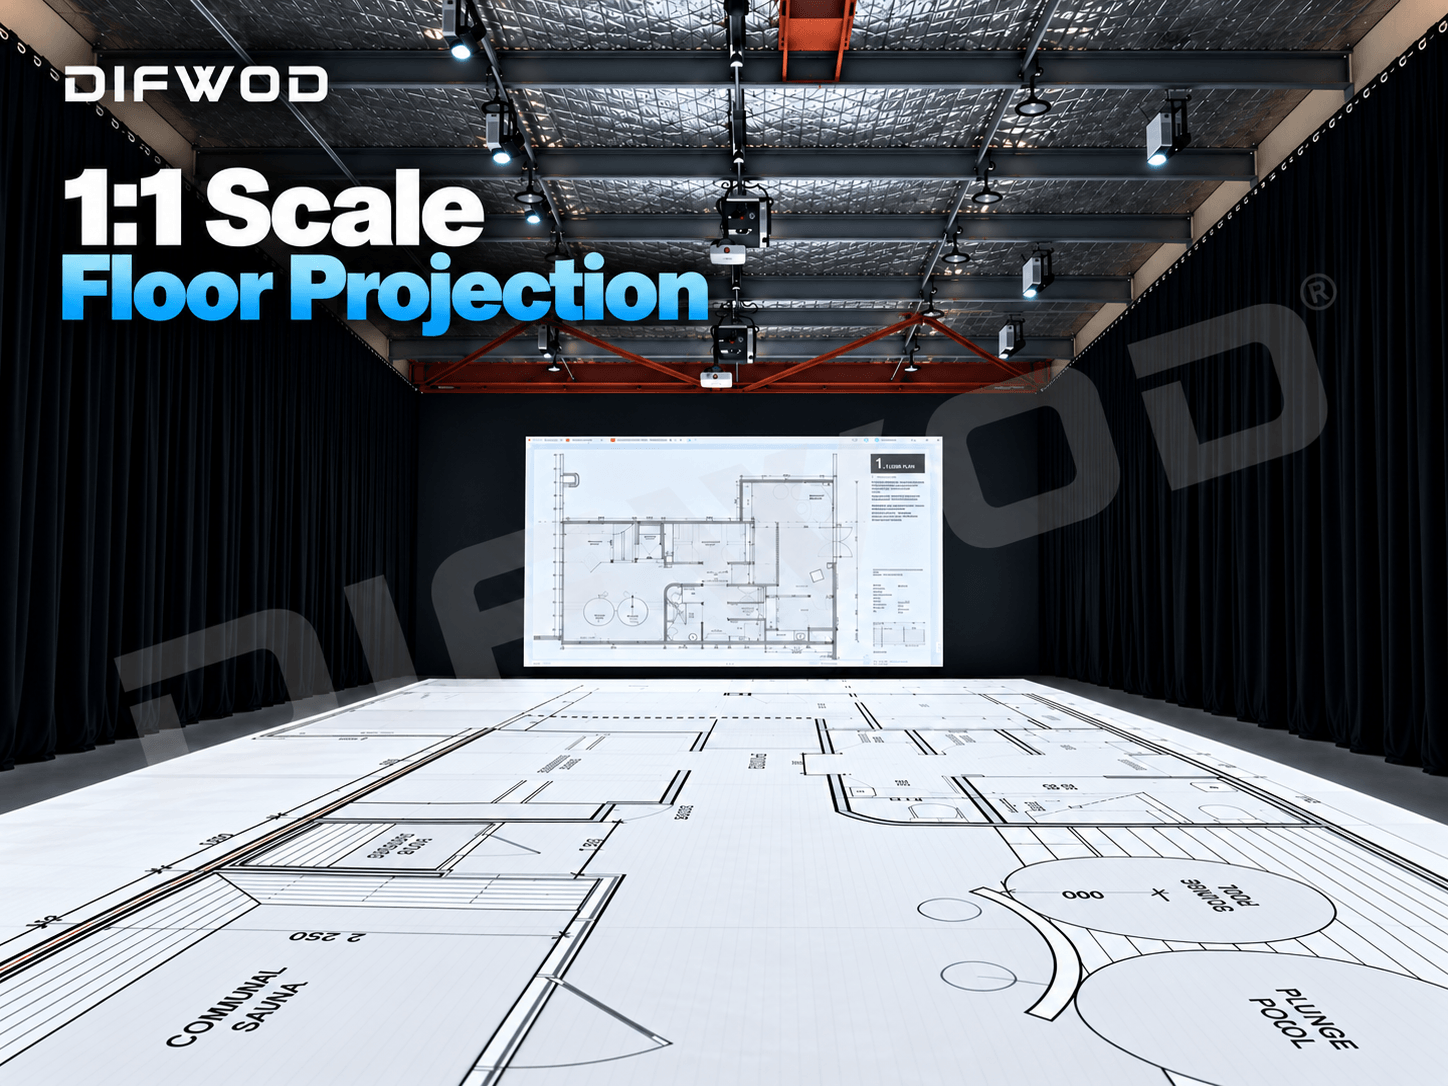
A life-size floor plan projection system uses multiple synchronized projectors to display architectural drawings directly onto the floor at their actual dimensions.
Unlike traditional drawings, computer renderings, or virtual reality, visitors can physically walk through the projected layout without wearing special equipment.
For example, a bedroom measuring 4 × 5 meters on an architectural drawing can be displayed at exactly the same dimensions on the showroom floor.
Visitors can experience room proportions, doorway positions, walking distances, and furniture arrangements before construction begins.
This helps architects and builders communicate designs more clearly while allowing clients to identify potential layout concerns earlier.
2. Who Can Benefit from a 1:1 Floor Projection Showroom?
A real-scale projection showroom can serve several types of professional customers.
Construction Companies and Home Builders
Allow homeowners to experience their future properties before construction, improving communication and design approval.
Architects and Interior Designers
Present floor plans at actual size, helping clients understand spatial relationships and furniture layouts.
Property Developers
Showcase residential or commercial layouts before buildings are completed.
Architectural Visualization Businesses
Offer professional floor plan walkthrough services to builders, designers, and individual homeowners.
For entrepreneurs, a commercial showroom can create opportunities to work with multiple construction companies and architectural firms. However, the business model should be evaluated according to local demand and operating costs.
3. How Much Space Is Required?
Choosing the right venue is one of the most important steps when planning a life-size floor plan projection showroom.
The ideal space depends on the size of the architectural layouts you want to display.
DIFWOD has worked on projects involving areas of approximately 24 × 14 meters and 18 × 11 meters. Systems can also be customized for other venue dimensions.
Key Venue Requirements
Ceiling Height
We recommend a minimum ceiling height of approximately 3.5 meters as an initial reference. The final requirements depend on projector models, lens specifications, and projection coverage.
Open Floor Area
A clear space without central columns is preferable, as structural obstructions may interfere with projection coverage.
Stable Mounting Structure
Projectors require strong, stable overhead mounting points to maintain alignment and image quality.
Lighting Conditions
Controlling excessive ambient light helps maintain clear and visible floor projections.
Electrical and Network Preparation
Power connections, signal cables, and equipment positions should follow the confirmed installation plan.
What If You Haven’t Found a Venue Yet?
You can contact DIFWOD before renting or purchasing a property.
Simply send us the dimensions, ceiling height, floor plans, and photographs of potential locations. Our team can help evaluate whether the venue is suitable for a 1:1 projection system.
This can help you avoid selecting a location that may require expensive modifications.
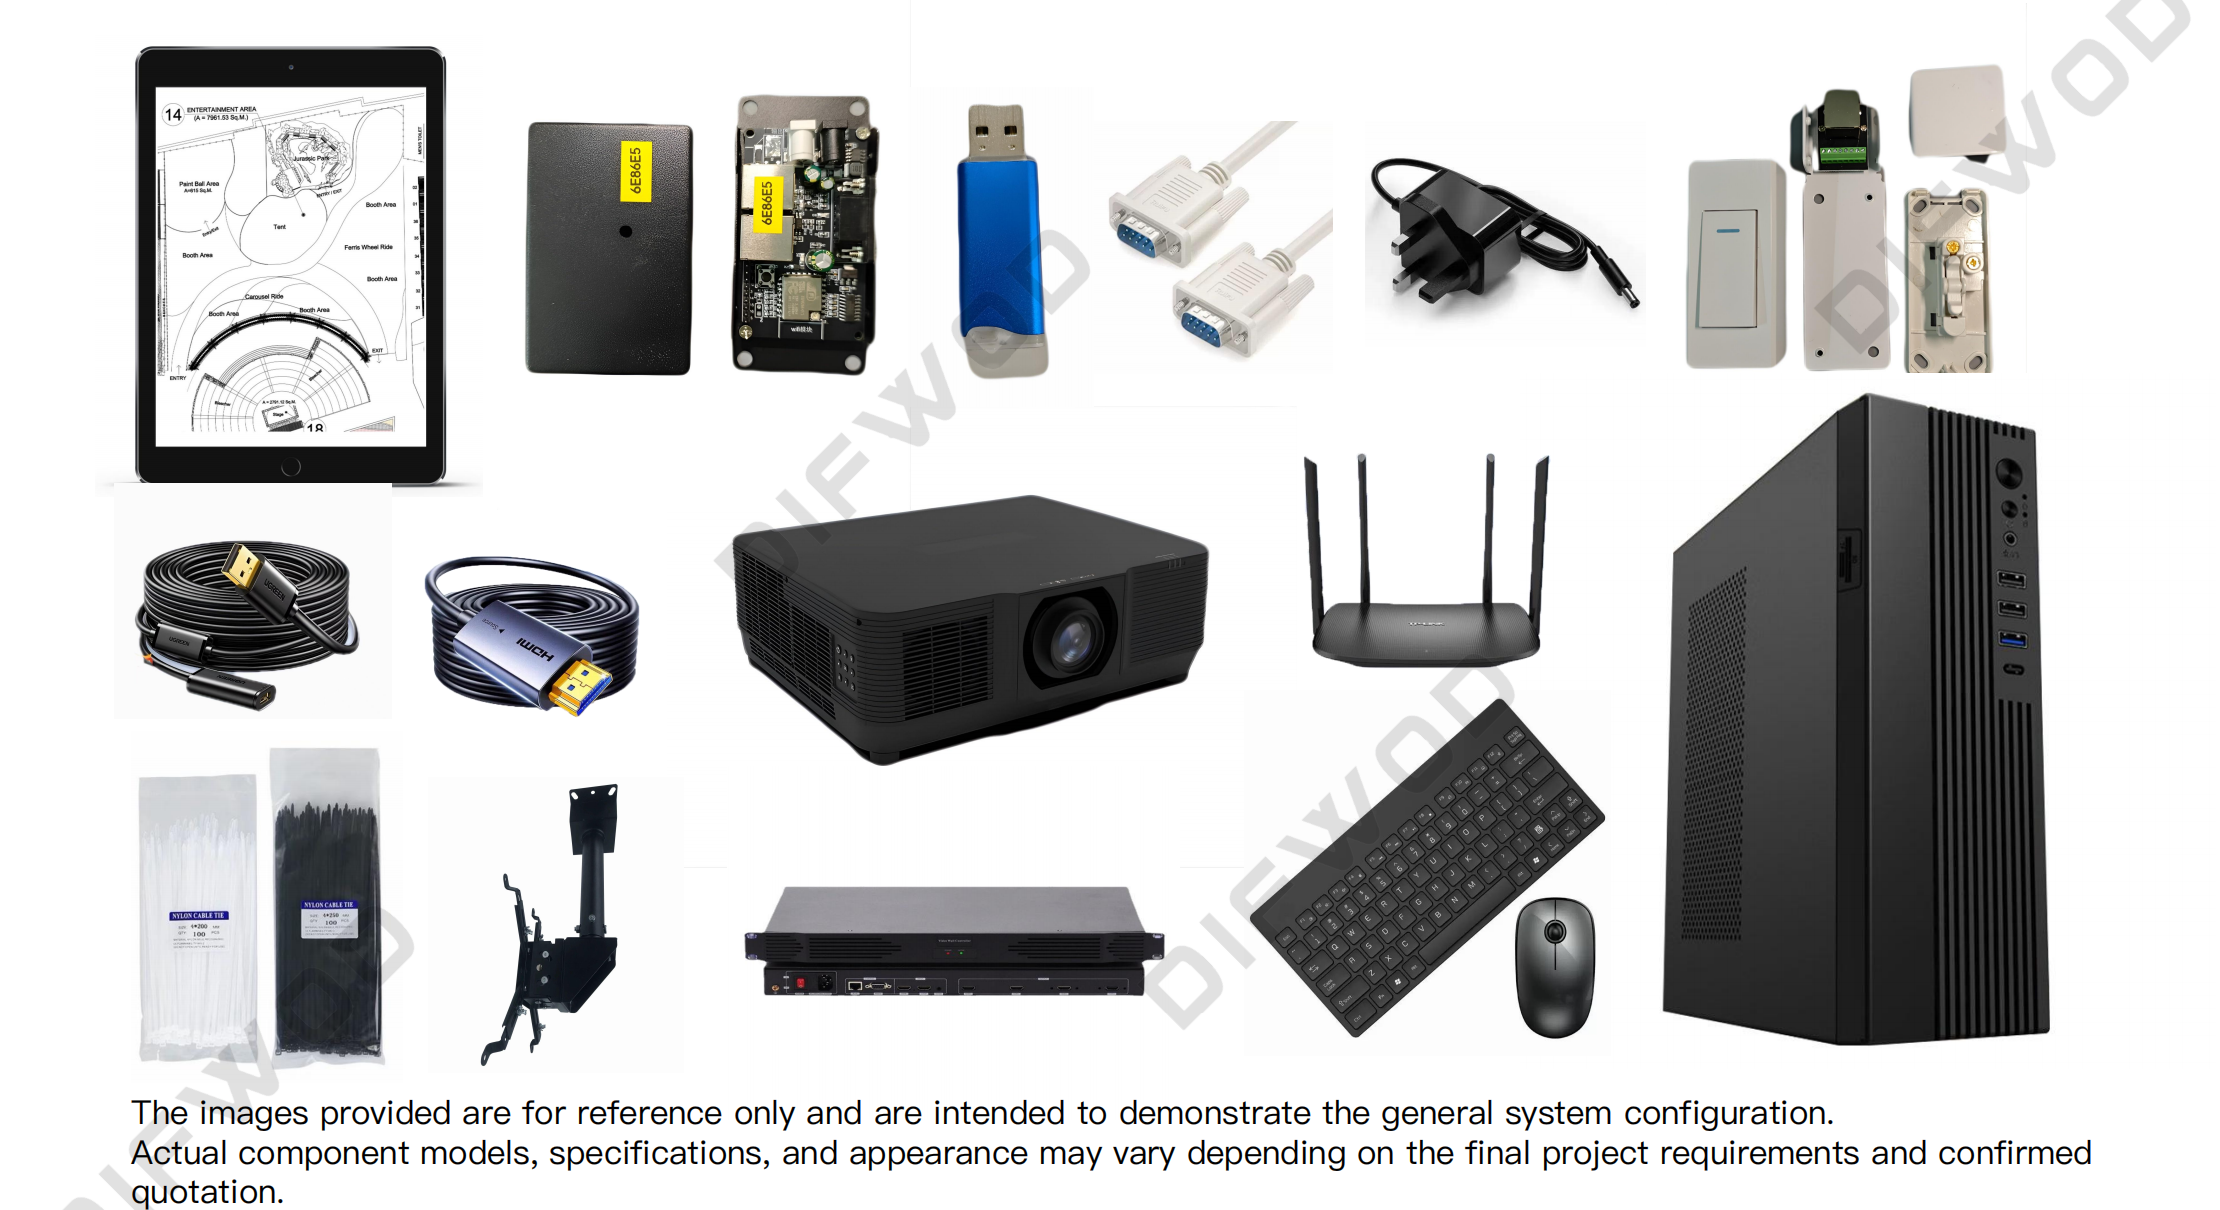
4. What Equipment Do You Need?
A professional 1:1 floor projection system requires several components working together.
Professional Projectors
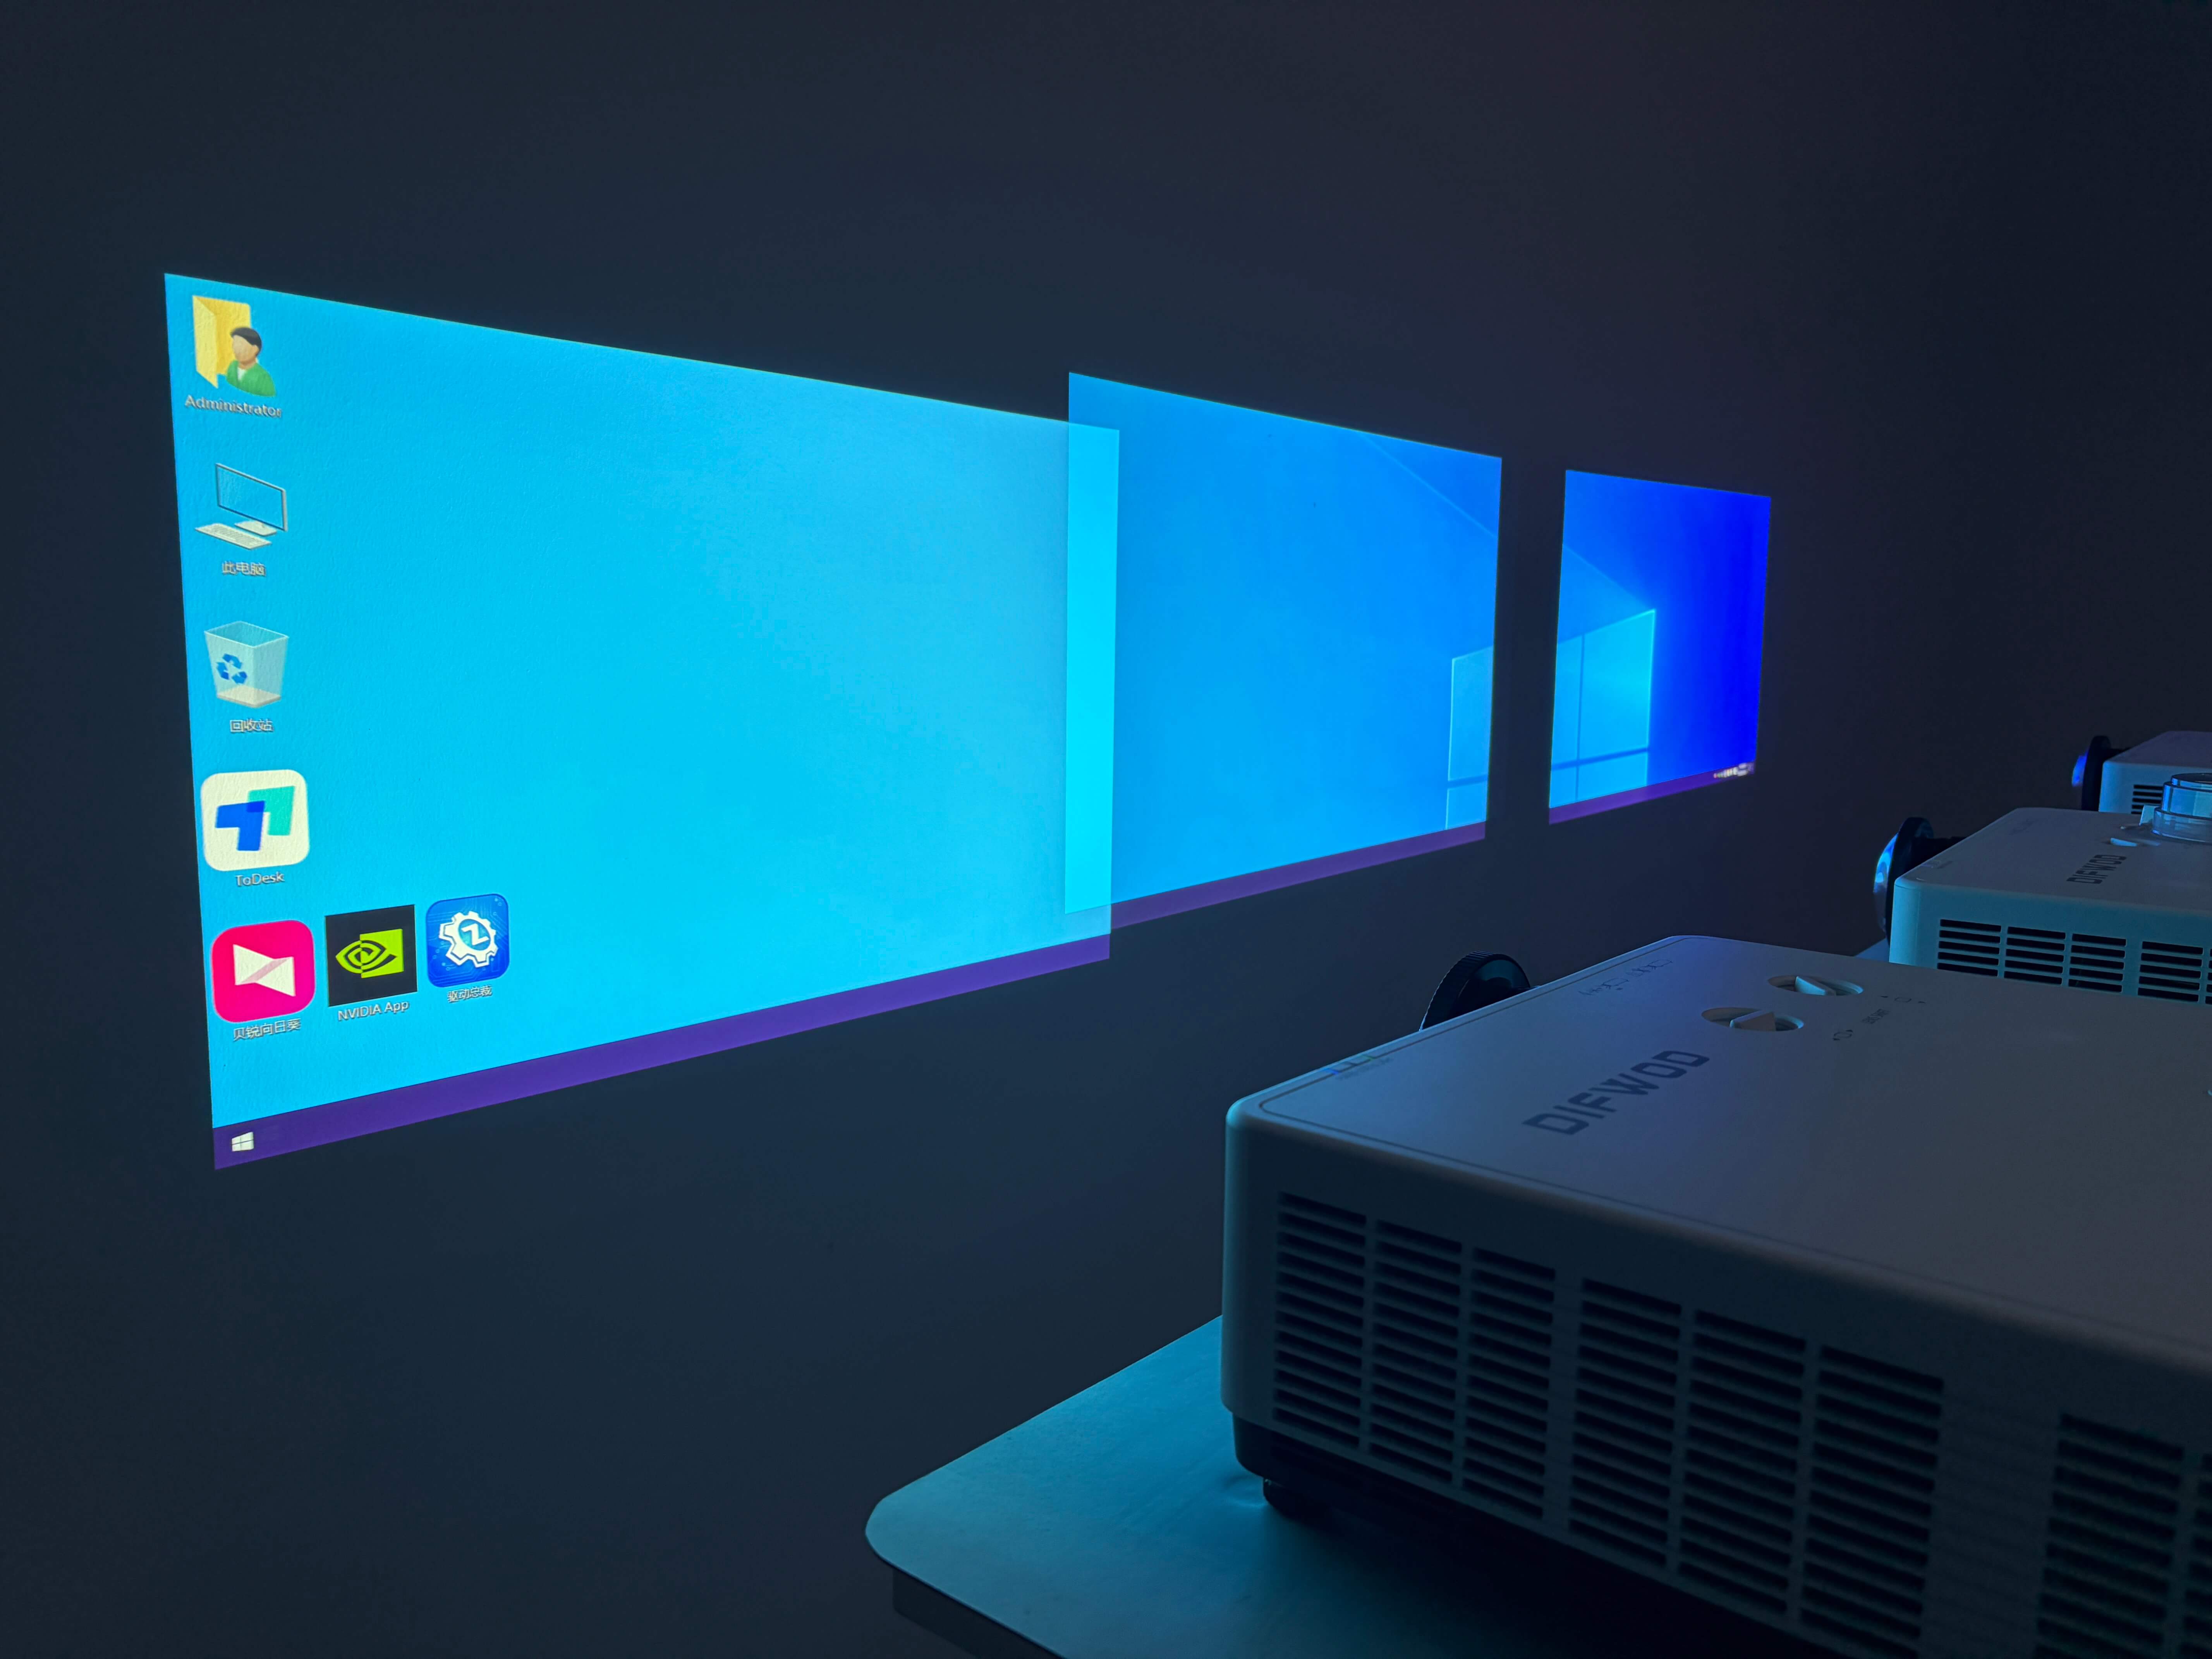
Multiple projectors are arranged to cover the required floor area.
The quantity and specifications depend on projection dimensions, ceiling height, image brightness, resolution, and lens requirements.
For larger spaces, careful projector positioning and image alignment are essential to achieving a consistent display.
Media Server or Computer
A suitable computer or media server manages the projection system and architectural drawings.
Dedicated Projection Software
DIFWOD provides software designed specifically for real-scale architectural visualization.
It supports PDF, JPG, and PNG files, with CAD drawings requiring conversion or preparation before use.
Users can adjust drawing scale, position, and rotation, and navigate different areas of the floor plan.
The standard software is supplied with a one-time purchase license and lifetime usage, without mandatory annual subscription fees. Optional new features and major upgrades may involve additional charges.
Installation Accessories
Projector mounts, cables, supporting structures, and other accessories are selected according to the final system configuration.
A complete solution should include properly matched hardware, software, and installation planning.
5. How Much Does a Life-Size Floor Plan Projection System Cost?
The cost of a professional floor plan projection system varies because each project requires a customized configuration.
Several factors influence the total investment:
- Projection Area: Larger coverage may require additional projectors and equipment.
- Ceiling Height: Installation height affects projector and lens selection.
- Image Quality: Brightness and resolution requirements influence hardware costs.
- System Configuration: Projector quantity, media servers, software, and accessories contribute to the budget.
- Shipping and Installation: Costs depend on the project destination and installation arrangements.
When planning your investment, remember to consider venue rental, electrical preparation, interior modifications, marketing, and operating expenses in addition to the projection equipment.
How to Get an Accurate Quotation?
To receive a customized quotation from DIFWOD, provide your venue’s length, width, ceiling height, required projection area, and project location.
Our team will evaluate the requirements and recommend an appropriate configuration.
If you are still comparing possible venues, we can provide preliminary technical guidance before you make a final decision.
6. How Long Does Delivery and Installation Take?
A typical project includes several stages, from initial planning to final commissioning.
Step 1: Project Evaluation
The customer provides venue details, photographs, and projection requirements.
Step 2: System Configuration and Quotation
DIFWOD evaluates the project and recommends suitable equipment and software.
Step 3: Detailed Planning
After project confirmation and the agreed initial payment, equipment positioning and installation documents are prepared.
Step 4: Equipment Preparation
The standard preparation period is approximately 20–30 days after order confirmation, including projector sourcing, system configuration, and testing before shipment.
Step 5: On-Site Installation
Based on previous projects, installation typically requires around 7–8 working days, depending on site conditions and system complexity.
Step 6: Calibration and Training
The projection system is aligned, tested, and calibrated before the customer receives operational training.
DIFWOD can provide international on-site installation assistance or remote technical guidance, depending on the project requirements.
7. Real International Projects by DIFWOD
Practical project experience is important when selecting a supplier for a large-scale projection system.
DIFWOD has completed 1:1 floor projection installations in multiple countries.
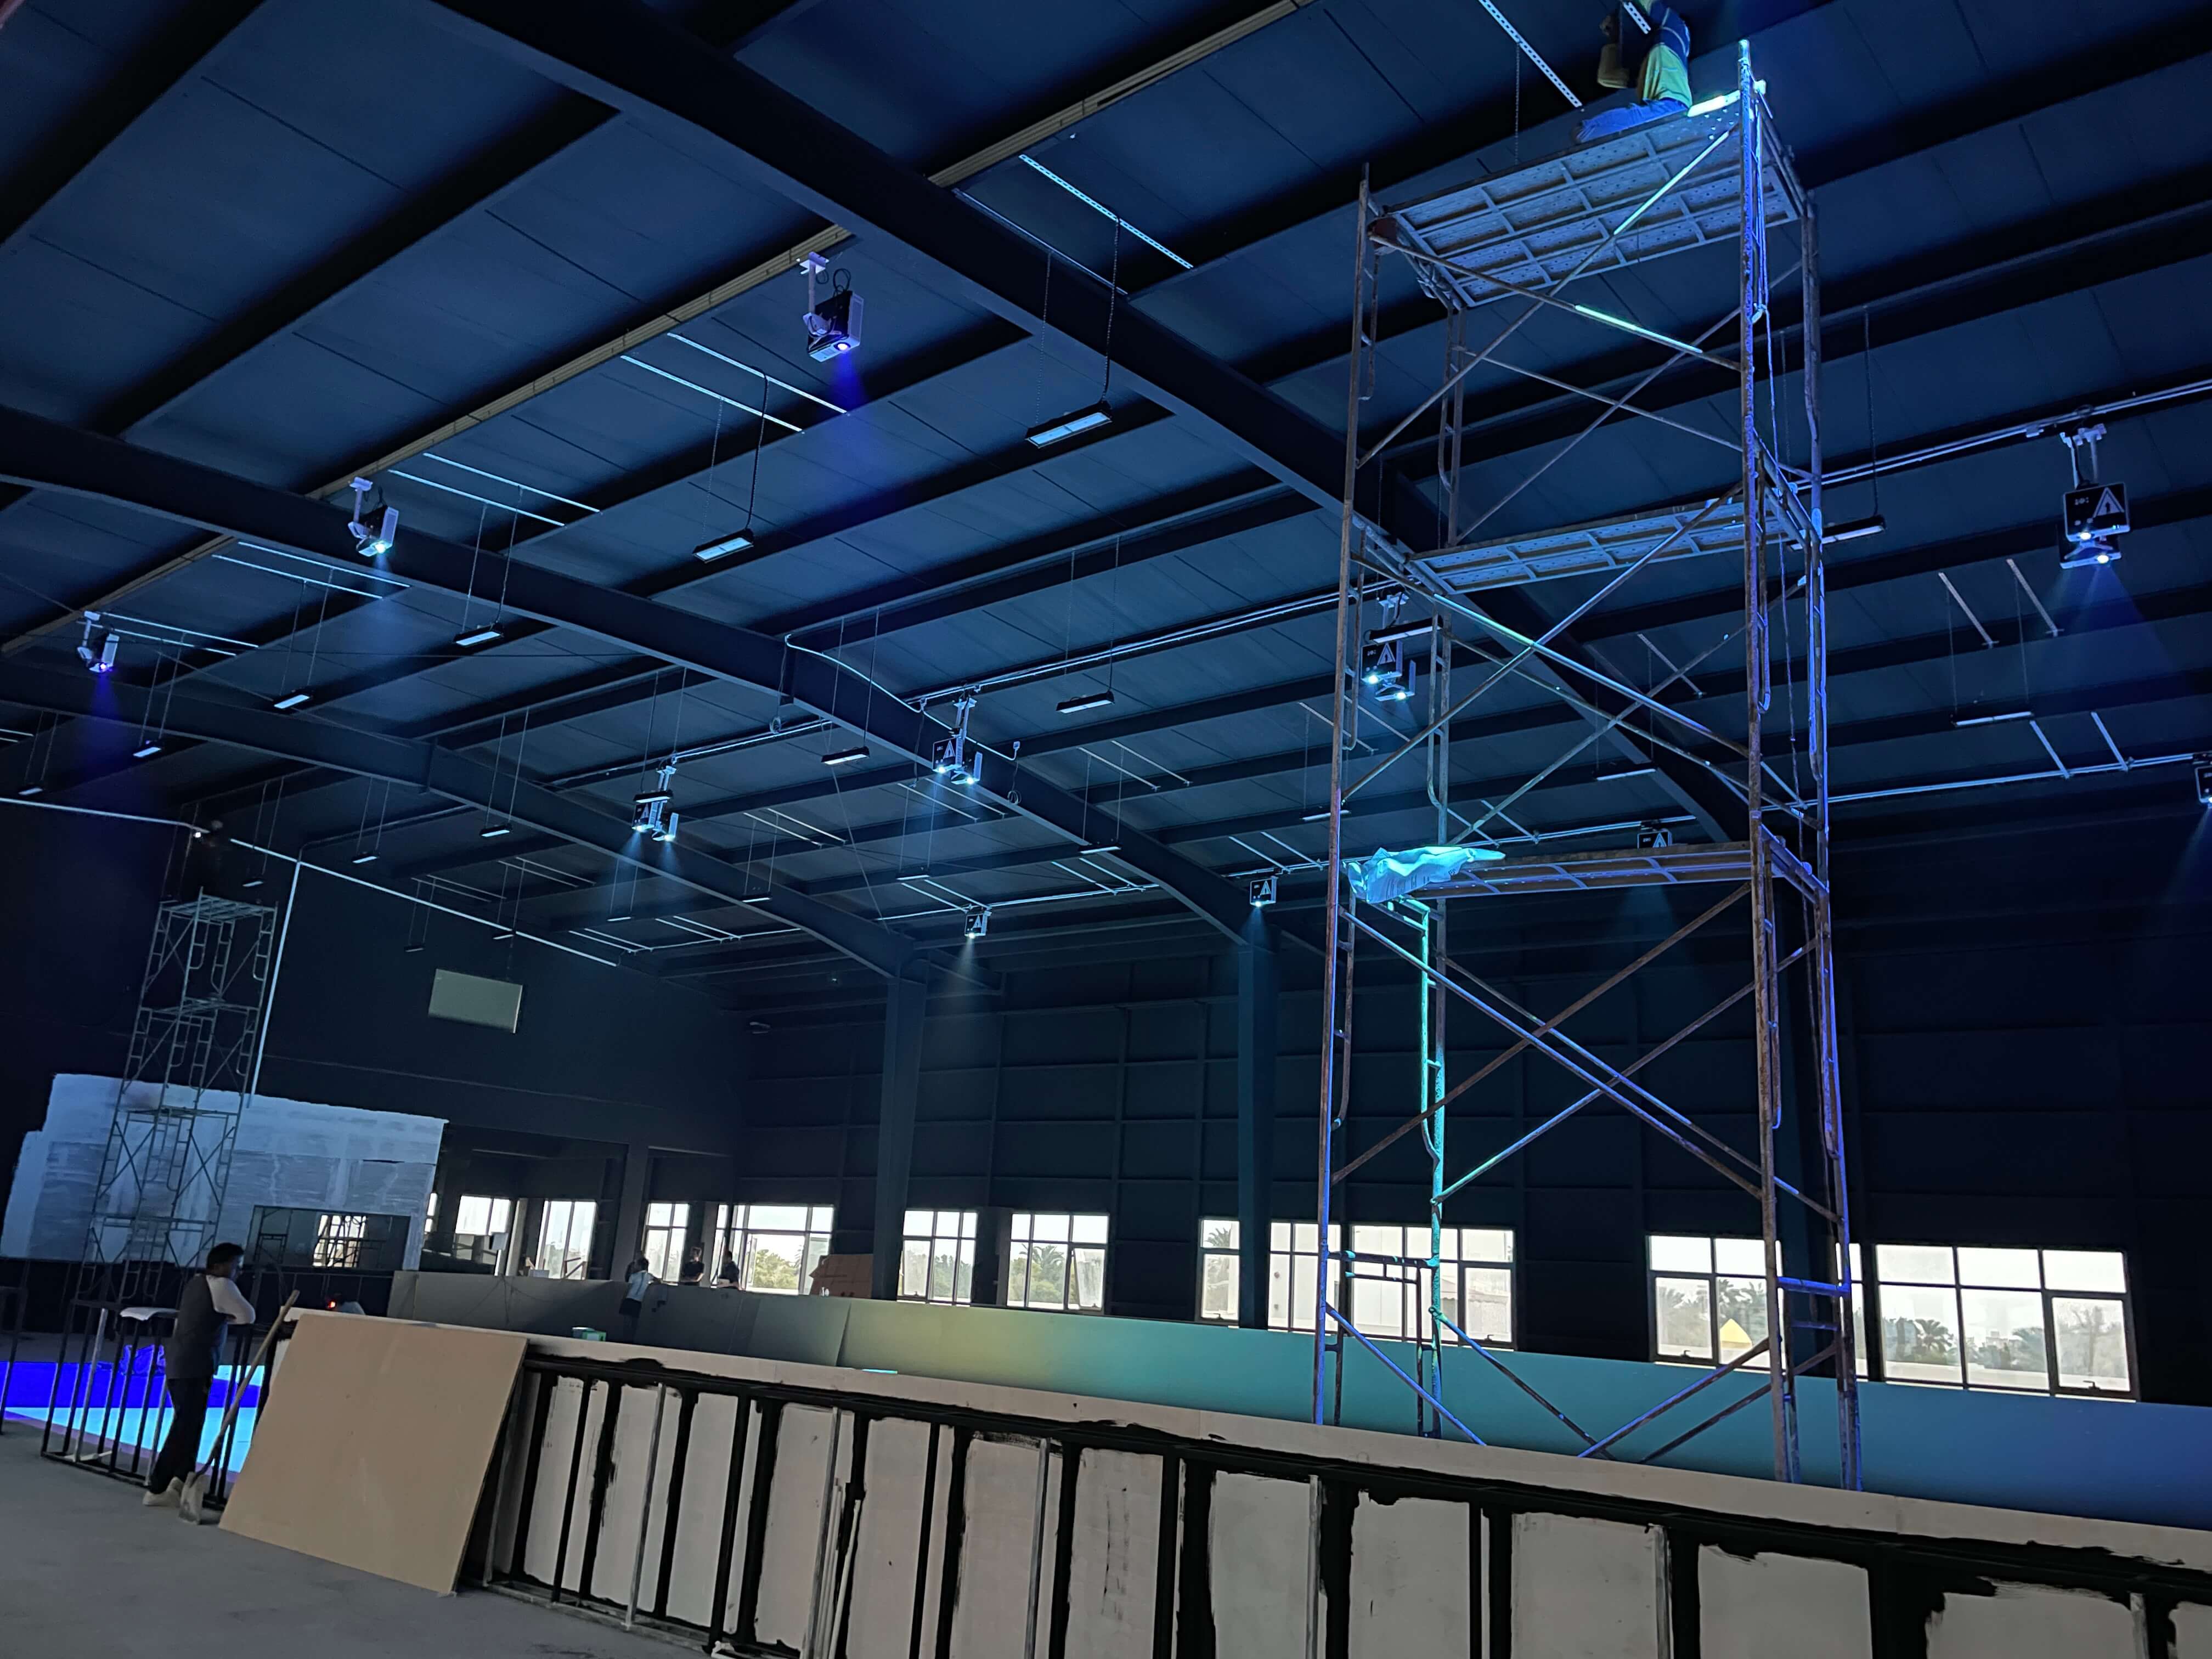
Bahrain – Large-Scale Real Scale Projection
DIFWOD delivered a customized installation using 16 projectors across an approximately 14 × 24-meter projection area.
The project included equipment planning, supply, on-site installation, calibration, and commissioning.
New Zealand – Architectural Floor Plan Projection
In Auckland, DIFWOD completed a customized life-size floor projection project, providing equipment, software, installation assistance, and technical support.
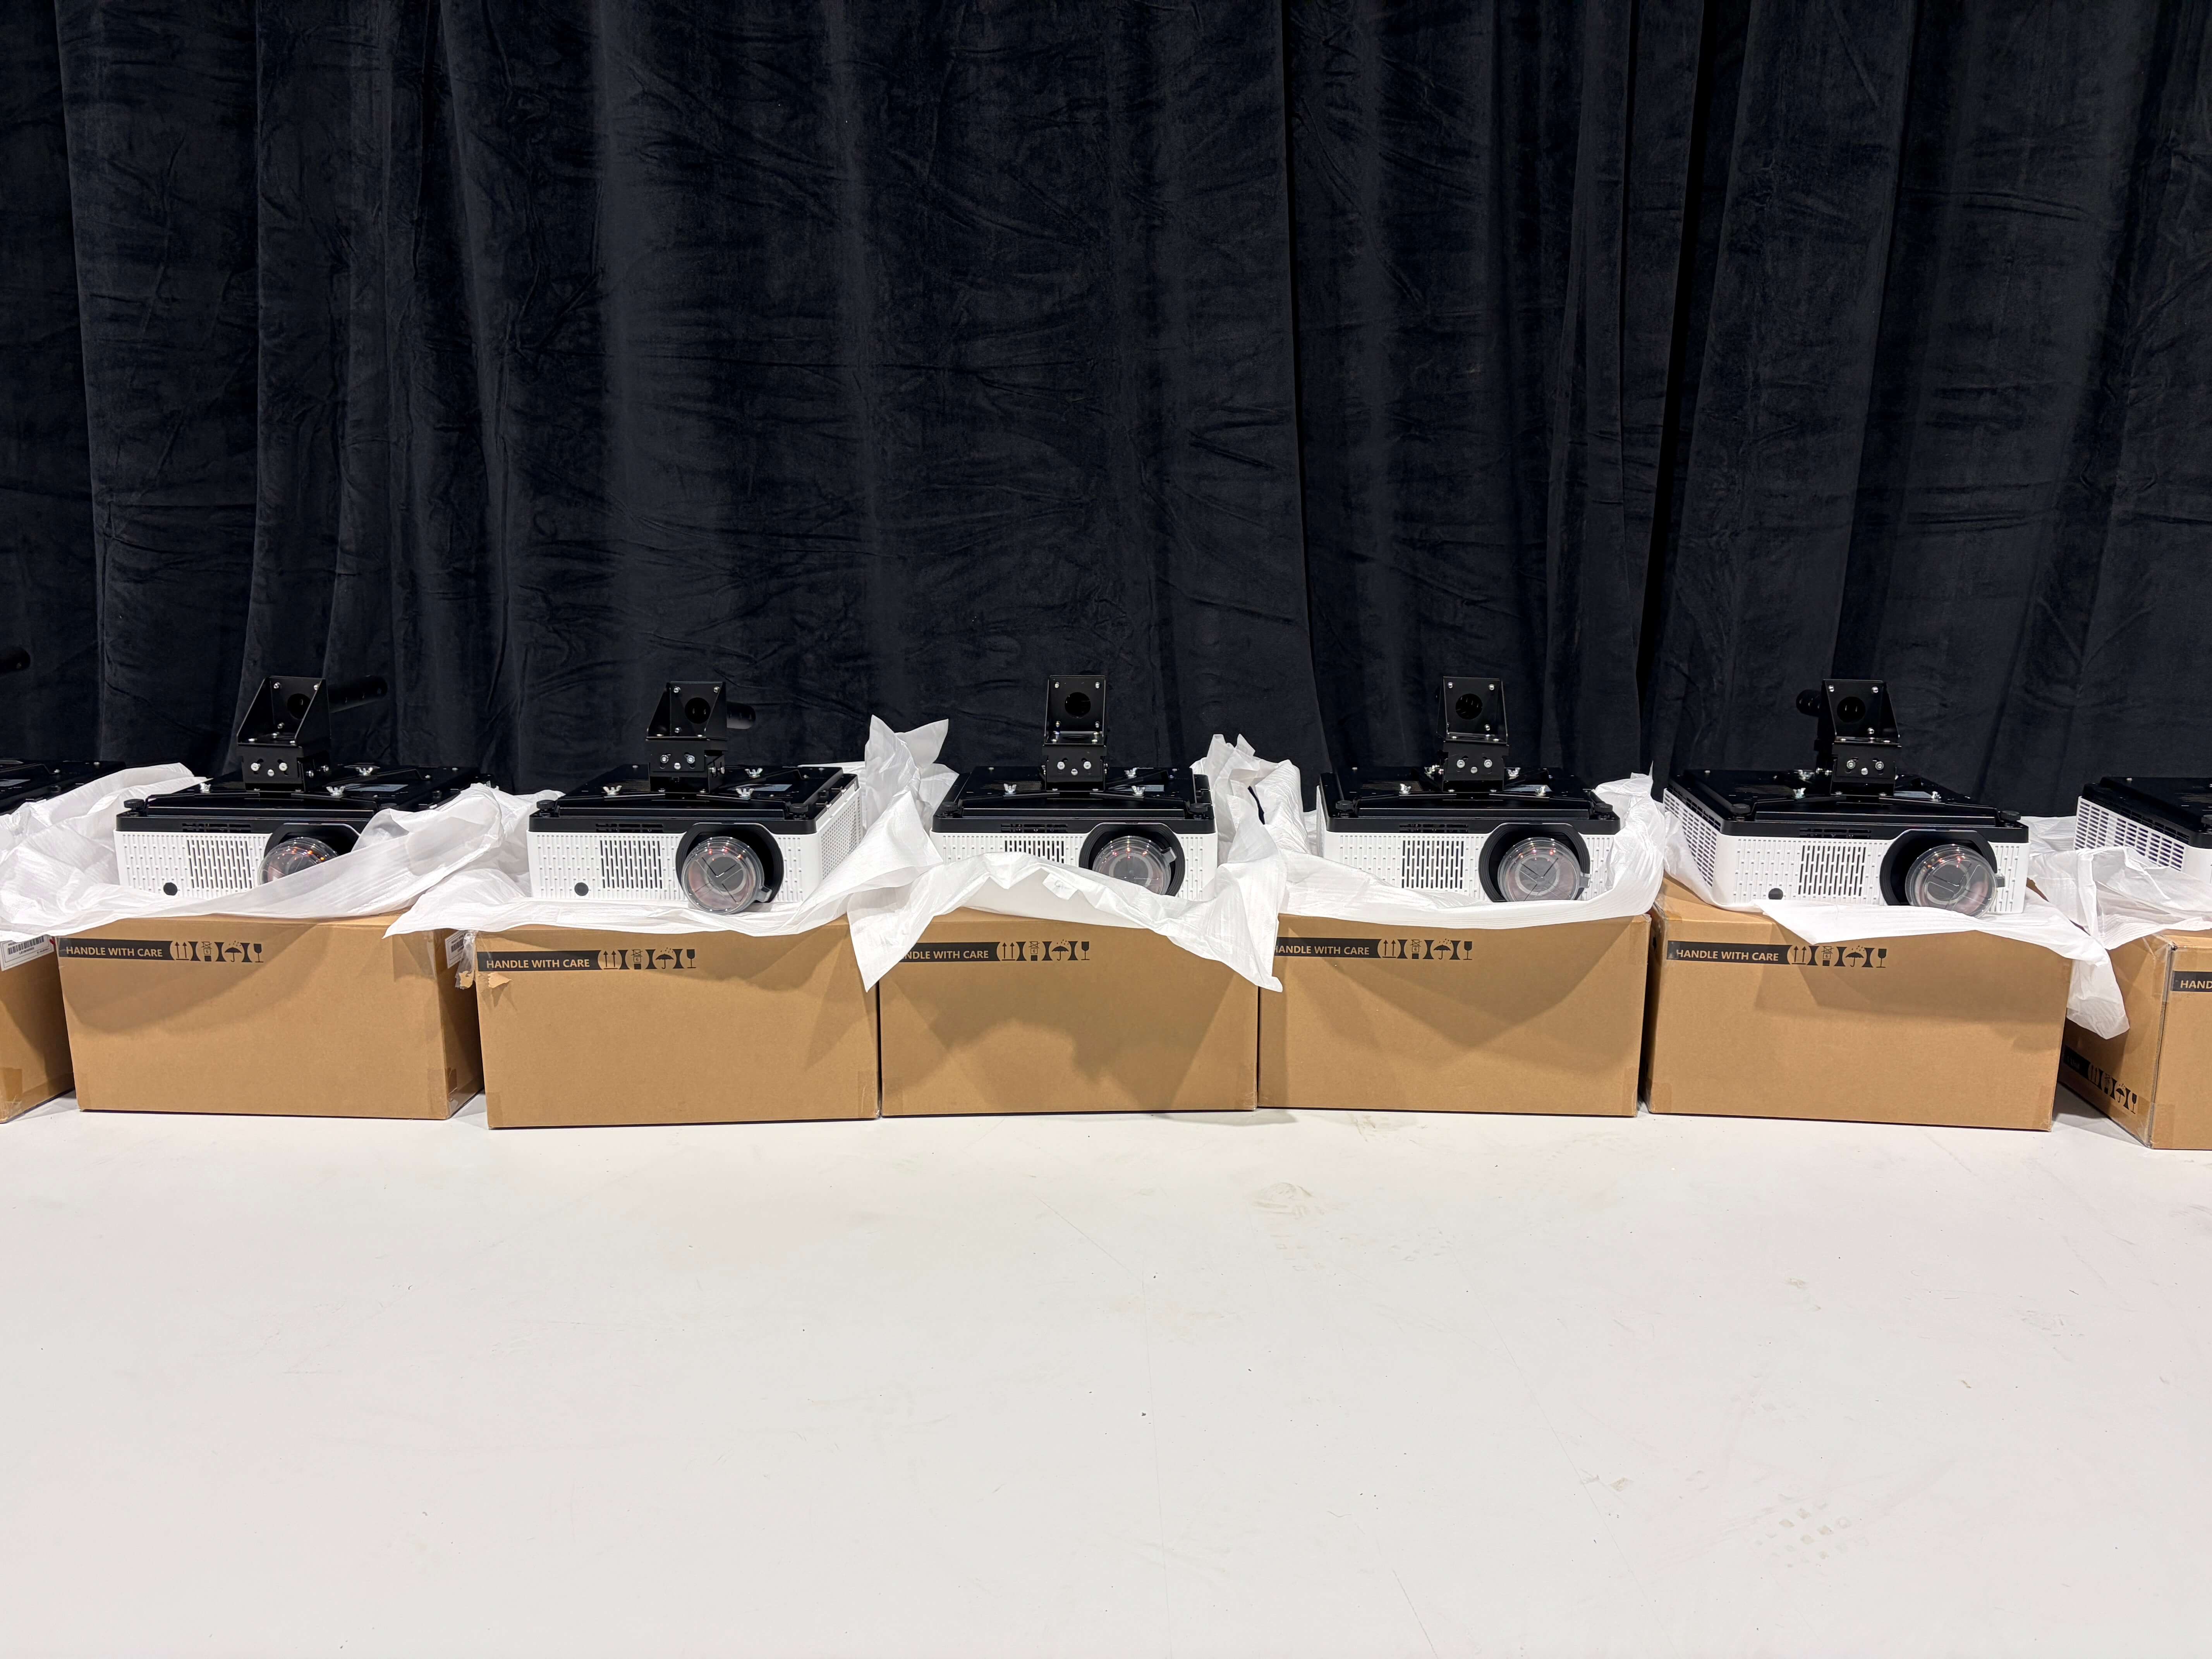
Belgium – European Projection Installation
DIFWOD also completed a 1:1 floor projection installation in Belgium, further expanding our international project experience.
These projects demonstrate the importance of system design, reliable hardware, careful installation, and technical coordination.
8. Projection vs. LED Flooring: Which Should You Choose?
Some customers ask whether LED flooring can replace traditional projection technology.
Both options can display architectural layouts at full scale, but their cost structures and installation requirements differ.
Projection Systems
Projection is generally more cost-effective for covering large floor areas. Projectors are installed overhead, allowing the floor to remain free from integrated electronic display modules.
LED Flooring
Walkable LED displays offer high brightness and contrast but typically involve substantially higher hardware and installation costs, especially for large venues.
For most customers, the decision depends on budget, lighting conditions, floor requirements, image quality expectations, and long-term maintenance.
DIFWOD can assist in evaluating both solutions according to the project requirements.
9. Is a Life-Size Floor Plan Projection Showroom a Good Business Opportunity?
For entrepreneurs, the technology alone does not guarantee a successful business.
Before investing, consider several important questions.
Is There Local Demand?
Research the number of construction companies, architects, property developers, and homeowners who may benefit from full-scale design presentations.
How Will the Showroom Generate Revenue?
Potential business models include charging for individual walkthrough sessions, partnering with construction companies, or providing visualization services under long-term agreements.
Is the Location Convenient?
A showroom should be accessible to professional clients and potential partners.
What Are the Operating Costs?
Evaluate rent, staffing, utilities, marketing, equipment maintenance, and other ongoing expenses.
Is Reliable Technical Support Available?
Choose a supplier that can provide equipment support, installation guidance, software assistance, and after-sales service.
A clear operating strategy and realistic budget are essential before launching a commercial showroom.
10. Why Choose DIFWOD?
Building a professional 1:1 floor plan projection showroom involves much more than purchasing projectors.
DIFWOD provides customized solutions supported by experience in international installations.
Our services include:
- Project evaluation and system configuration
- Professional projectors and accessories
- Dedicated 1:1 floor projection software
- Equipment positioning and installation planning
- International shipping coordination
- On-site or remote technical assistance
- System calibration, testing, and training
With completed projects in Bahrain, New Zealand, and Belgium, DIFWOD understands the practical challenges of delivering real-scale projection systems internationally. Click to review the case study in New Zealand and the case study in Bahrain.
Ready to Build Your Own Life-Size Floor Plan Projection Showroom?
Whether you are a construction company, architect, property developer, or entrepreneur, DIFWOD can help you evaluate your project requirements.
Share your venue dimensions, ceiling height, required projection area, project country, and estimated budget.
Our team will help you assess the technical requirements and prepare a customized solution.
Explore the DIFWOD 1:1 Scale Floor Projection System and contact us for a project quotation.